The Shipping Office
Location
Lime Street, Dublin Docklands
Architect
Henry J. Lyons
Photographs © Pablo Franco 2026
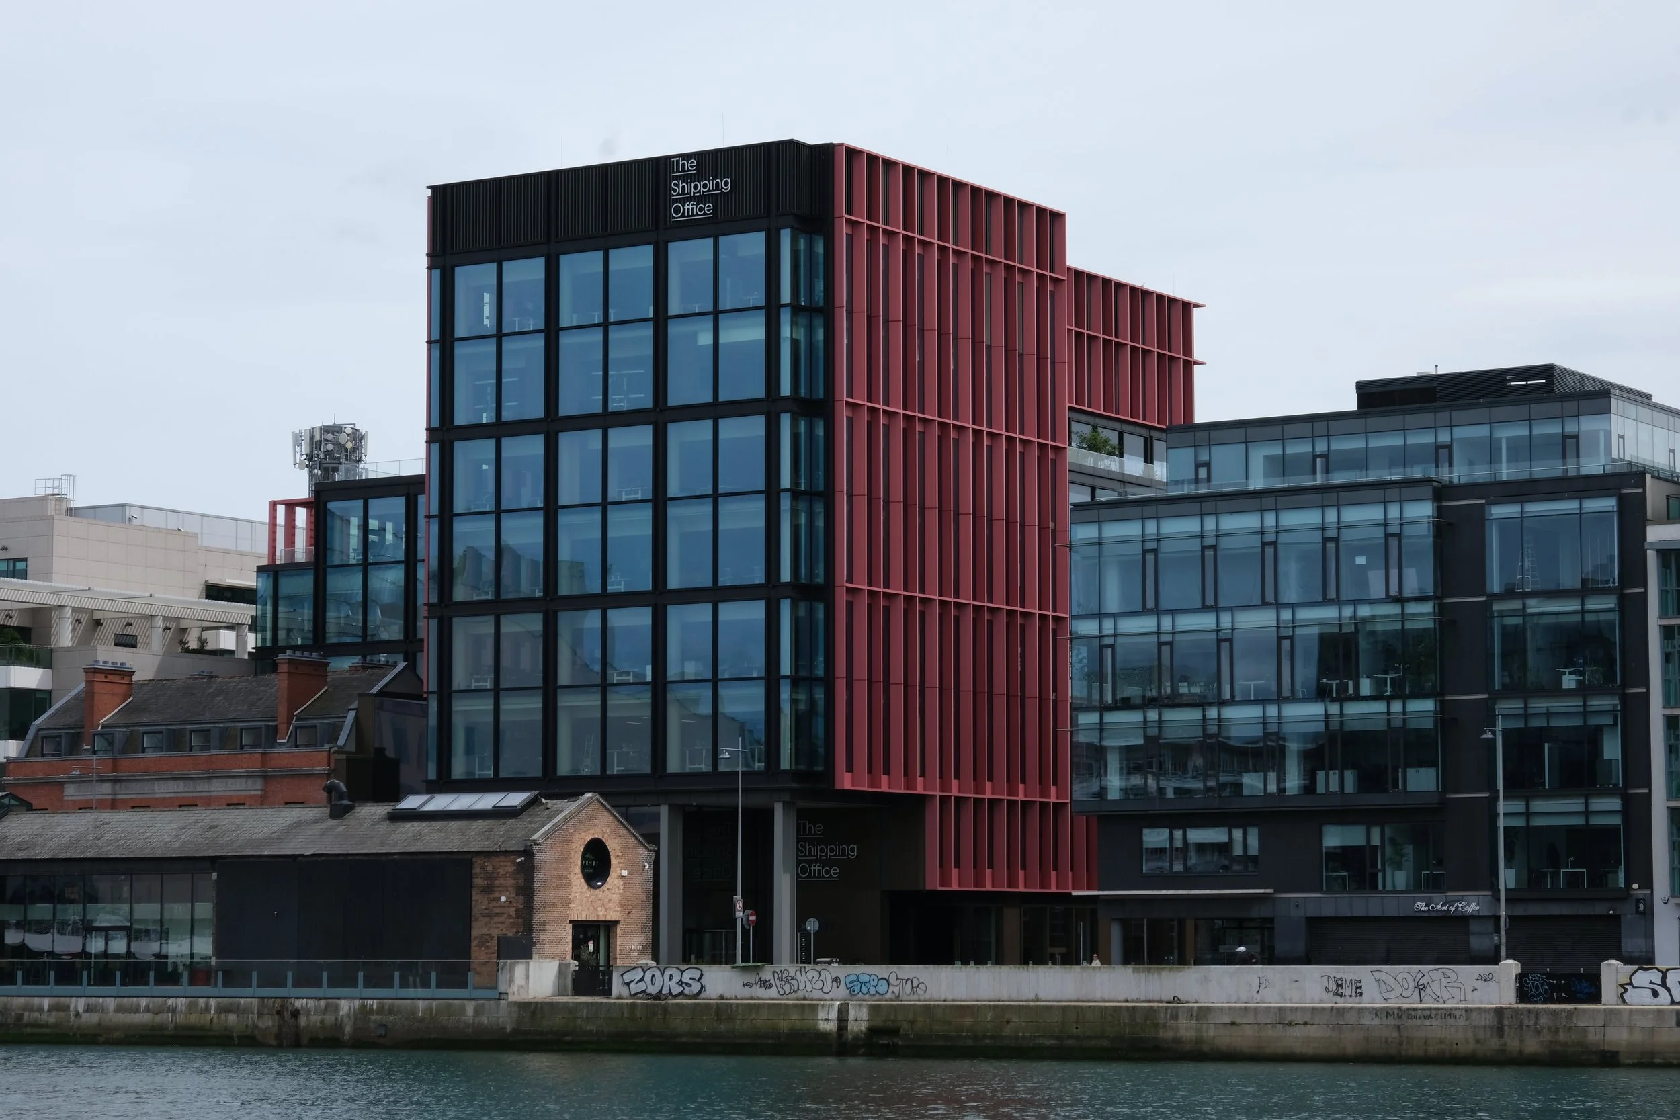
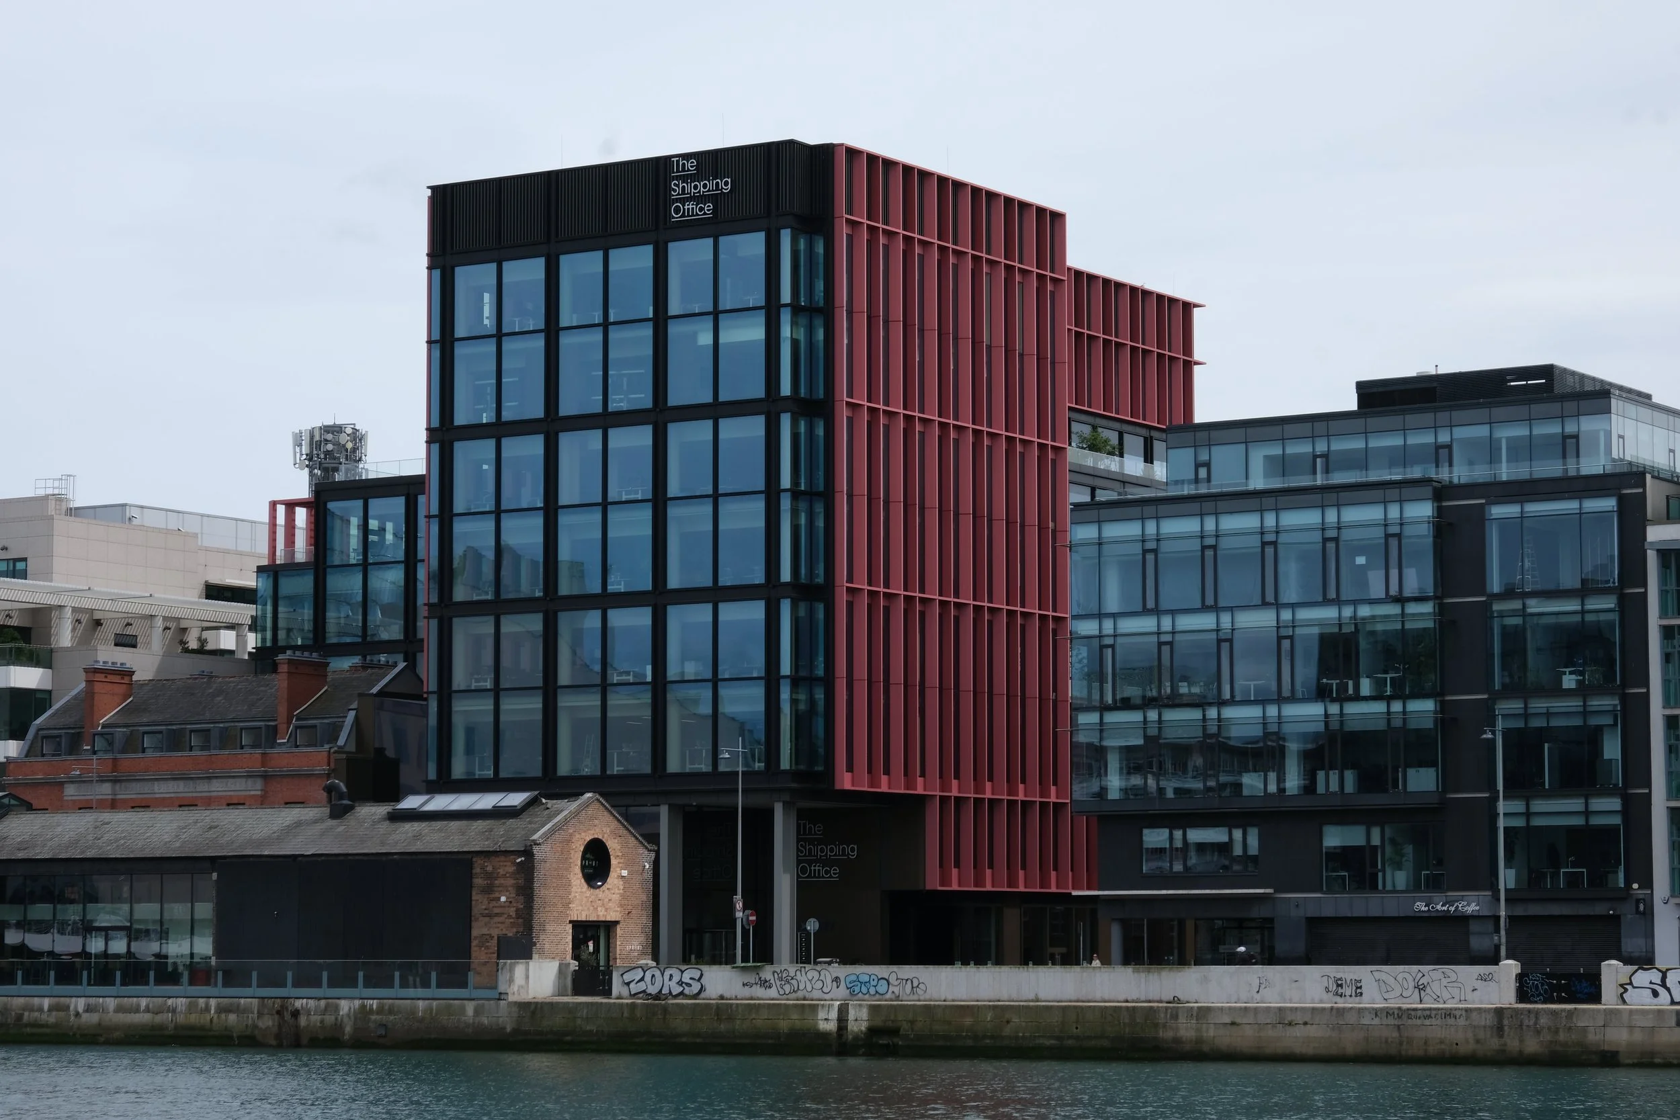
The building comprises 8 floors offering 177,000 sq. ft. of Office and 5,700 sq. ft. of Retail space.
BDA were involved from the early design stages through to completion of façade installation on site.
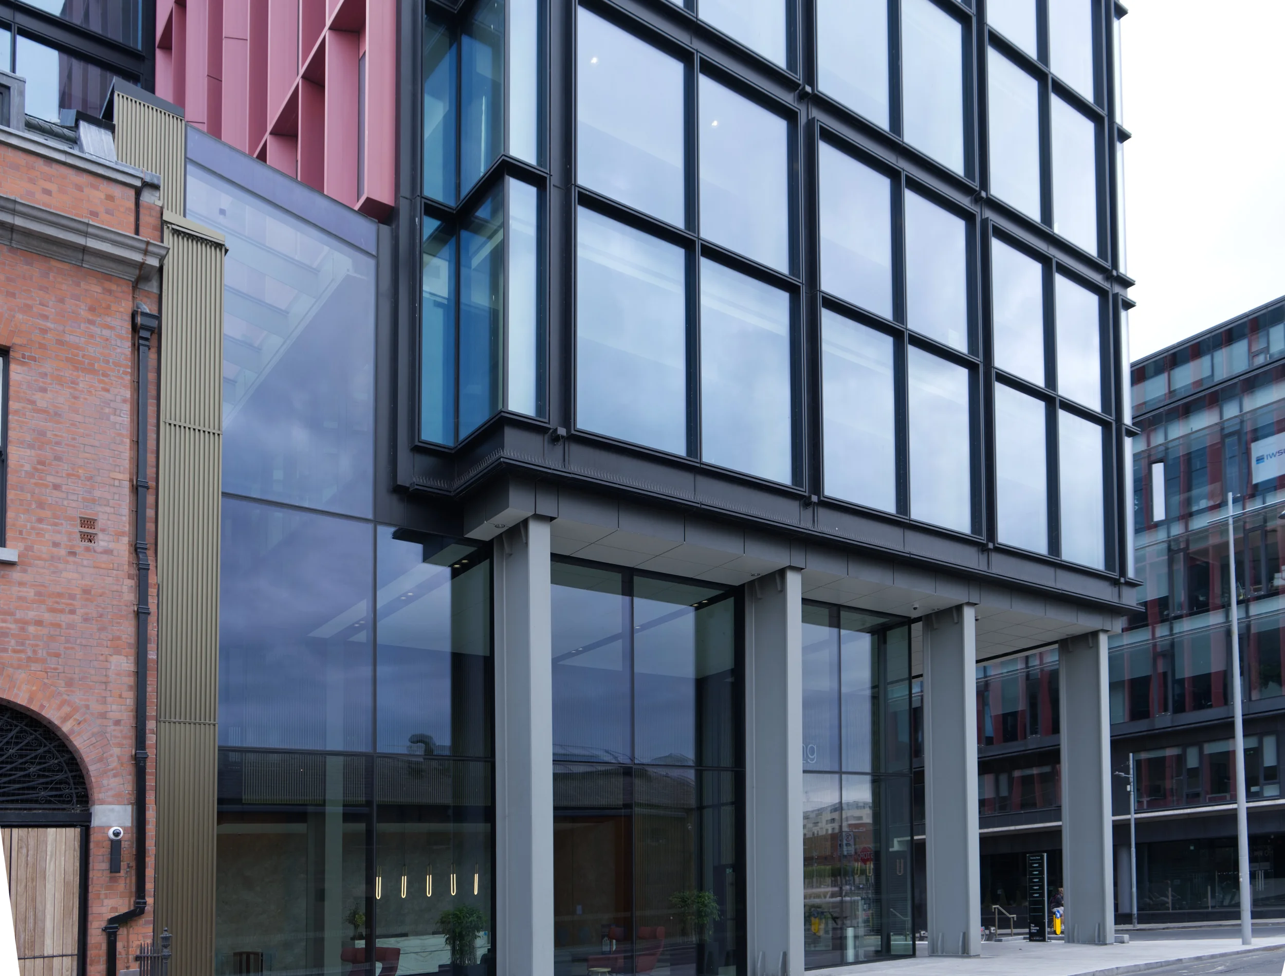
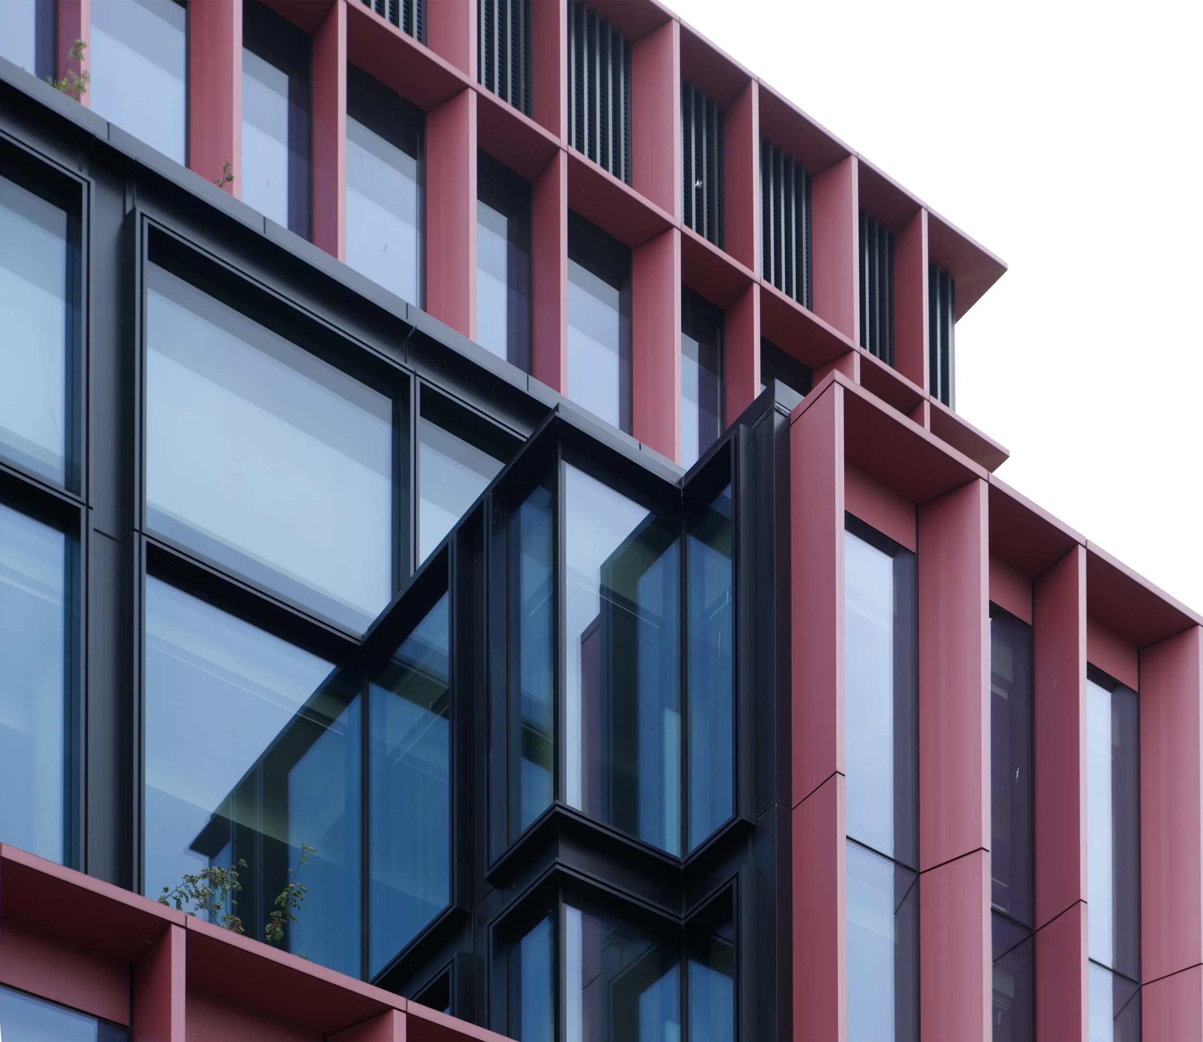
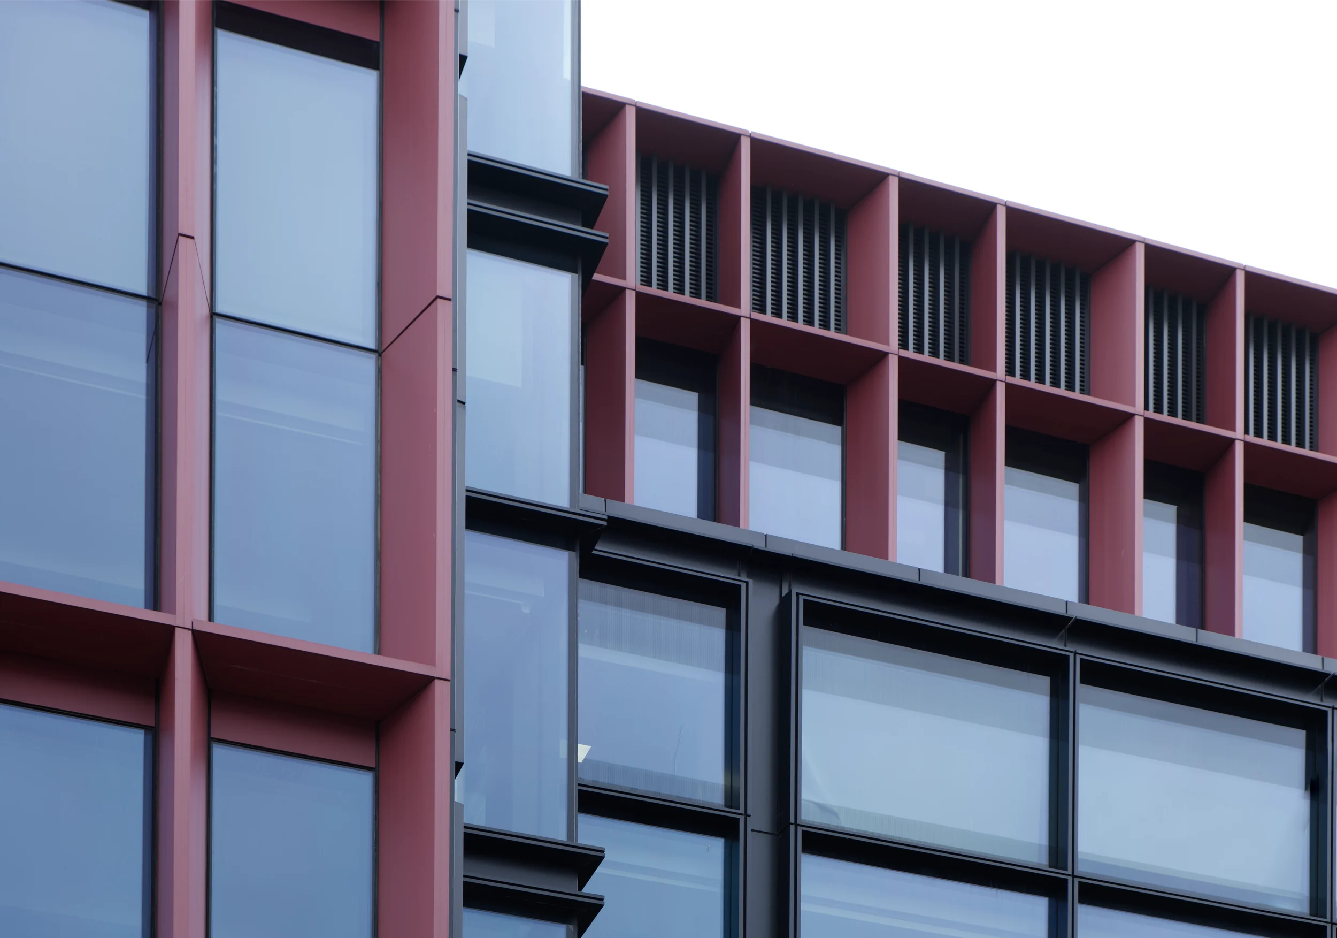

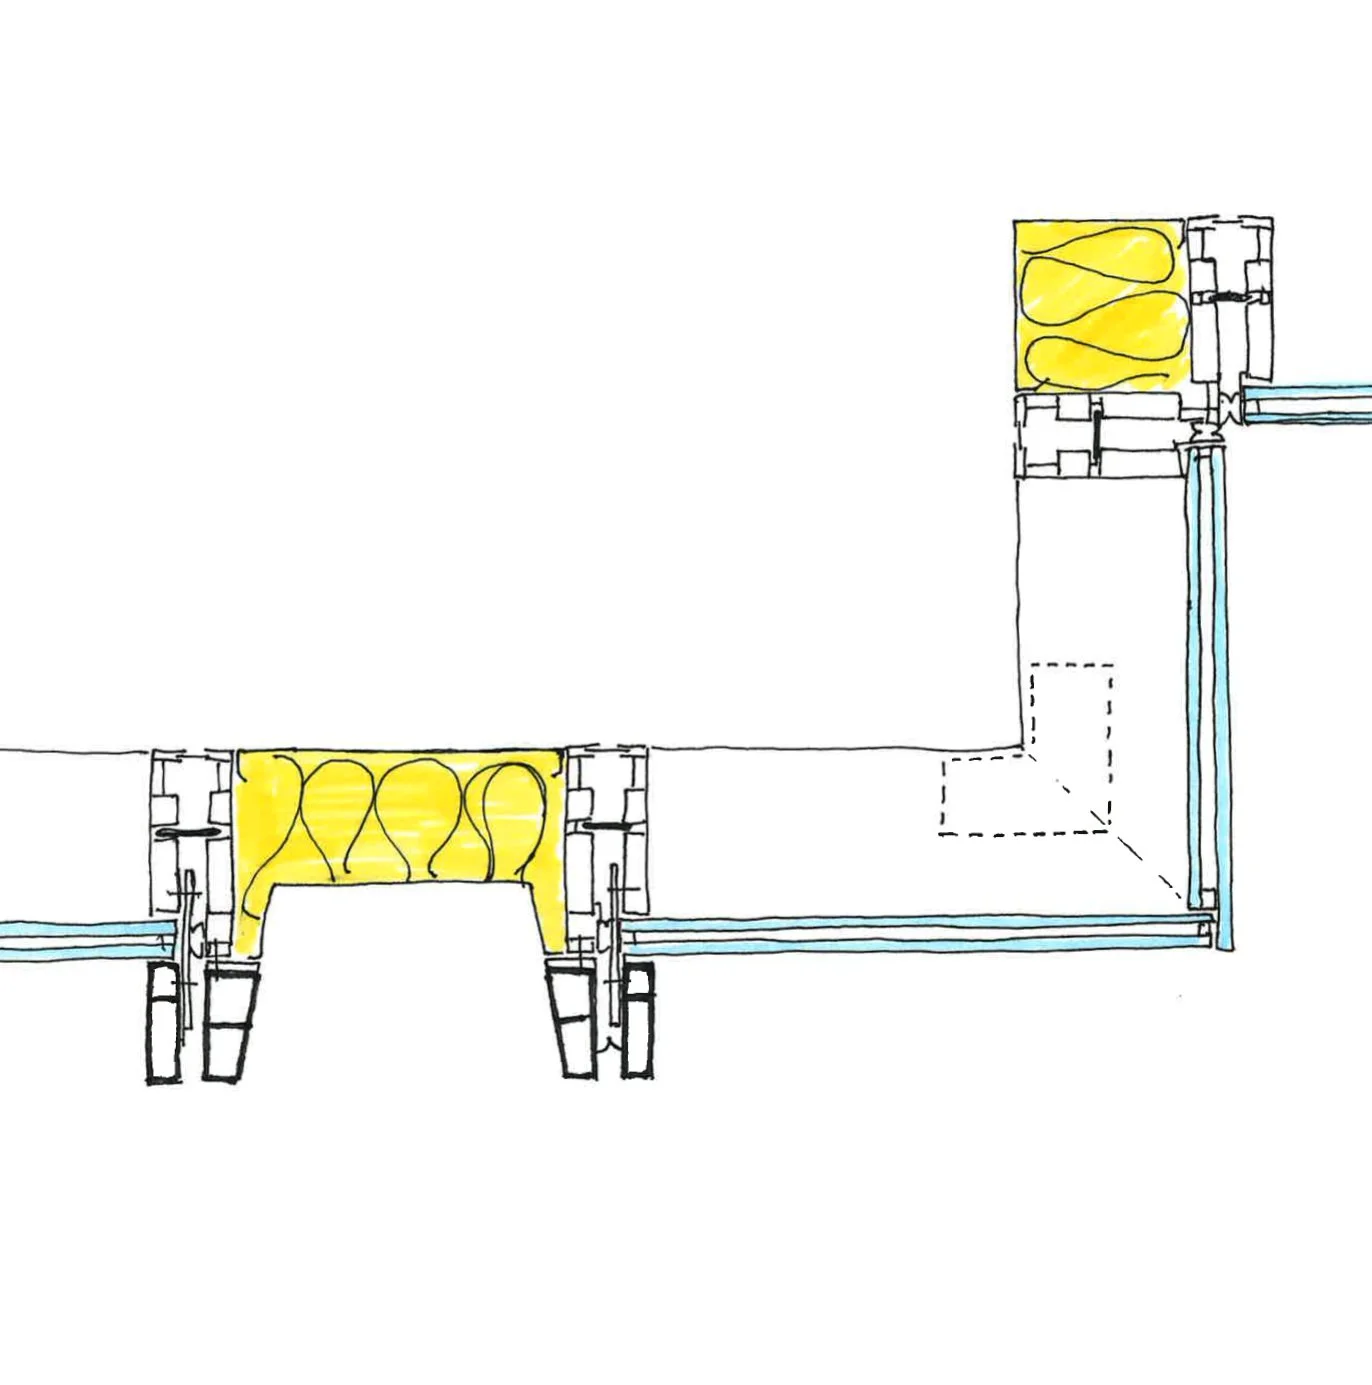
The façade design at the upper levels is a unitised curtain walling SSG system with two types of aluminium projecting fins. The façade package includes glazed balustrades at level 6 terrace and a glazed roof spanning between the new building and the protected structure.
At ground floor, the façade design is aluminium stick curtain walling at the retail space and double height steel stick curtain walling at the lobby.
The façade was delivered by Metal Yapi.
Awards: Building of the Year 2026 (Office category)