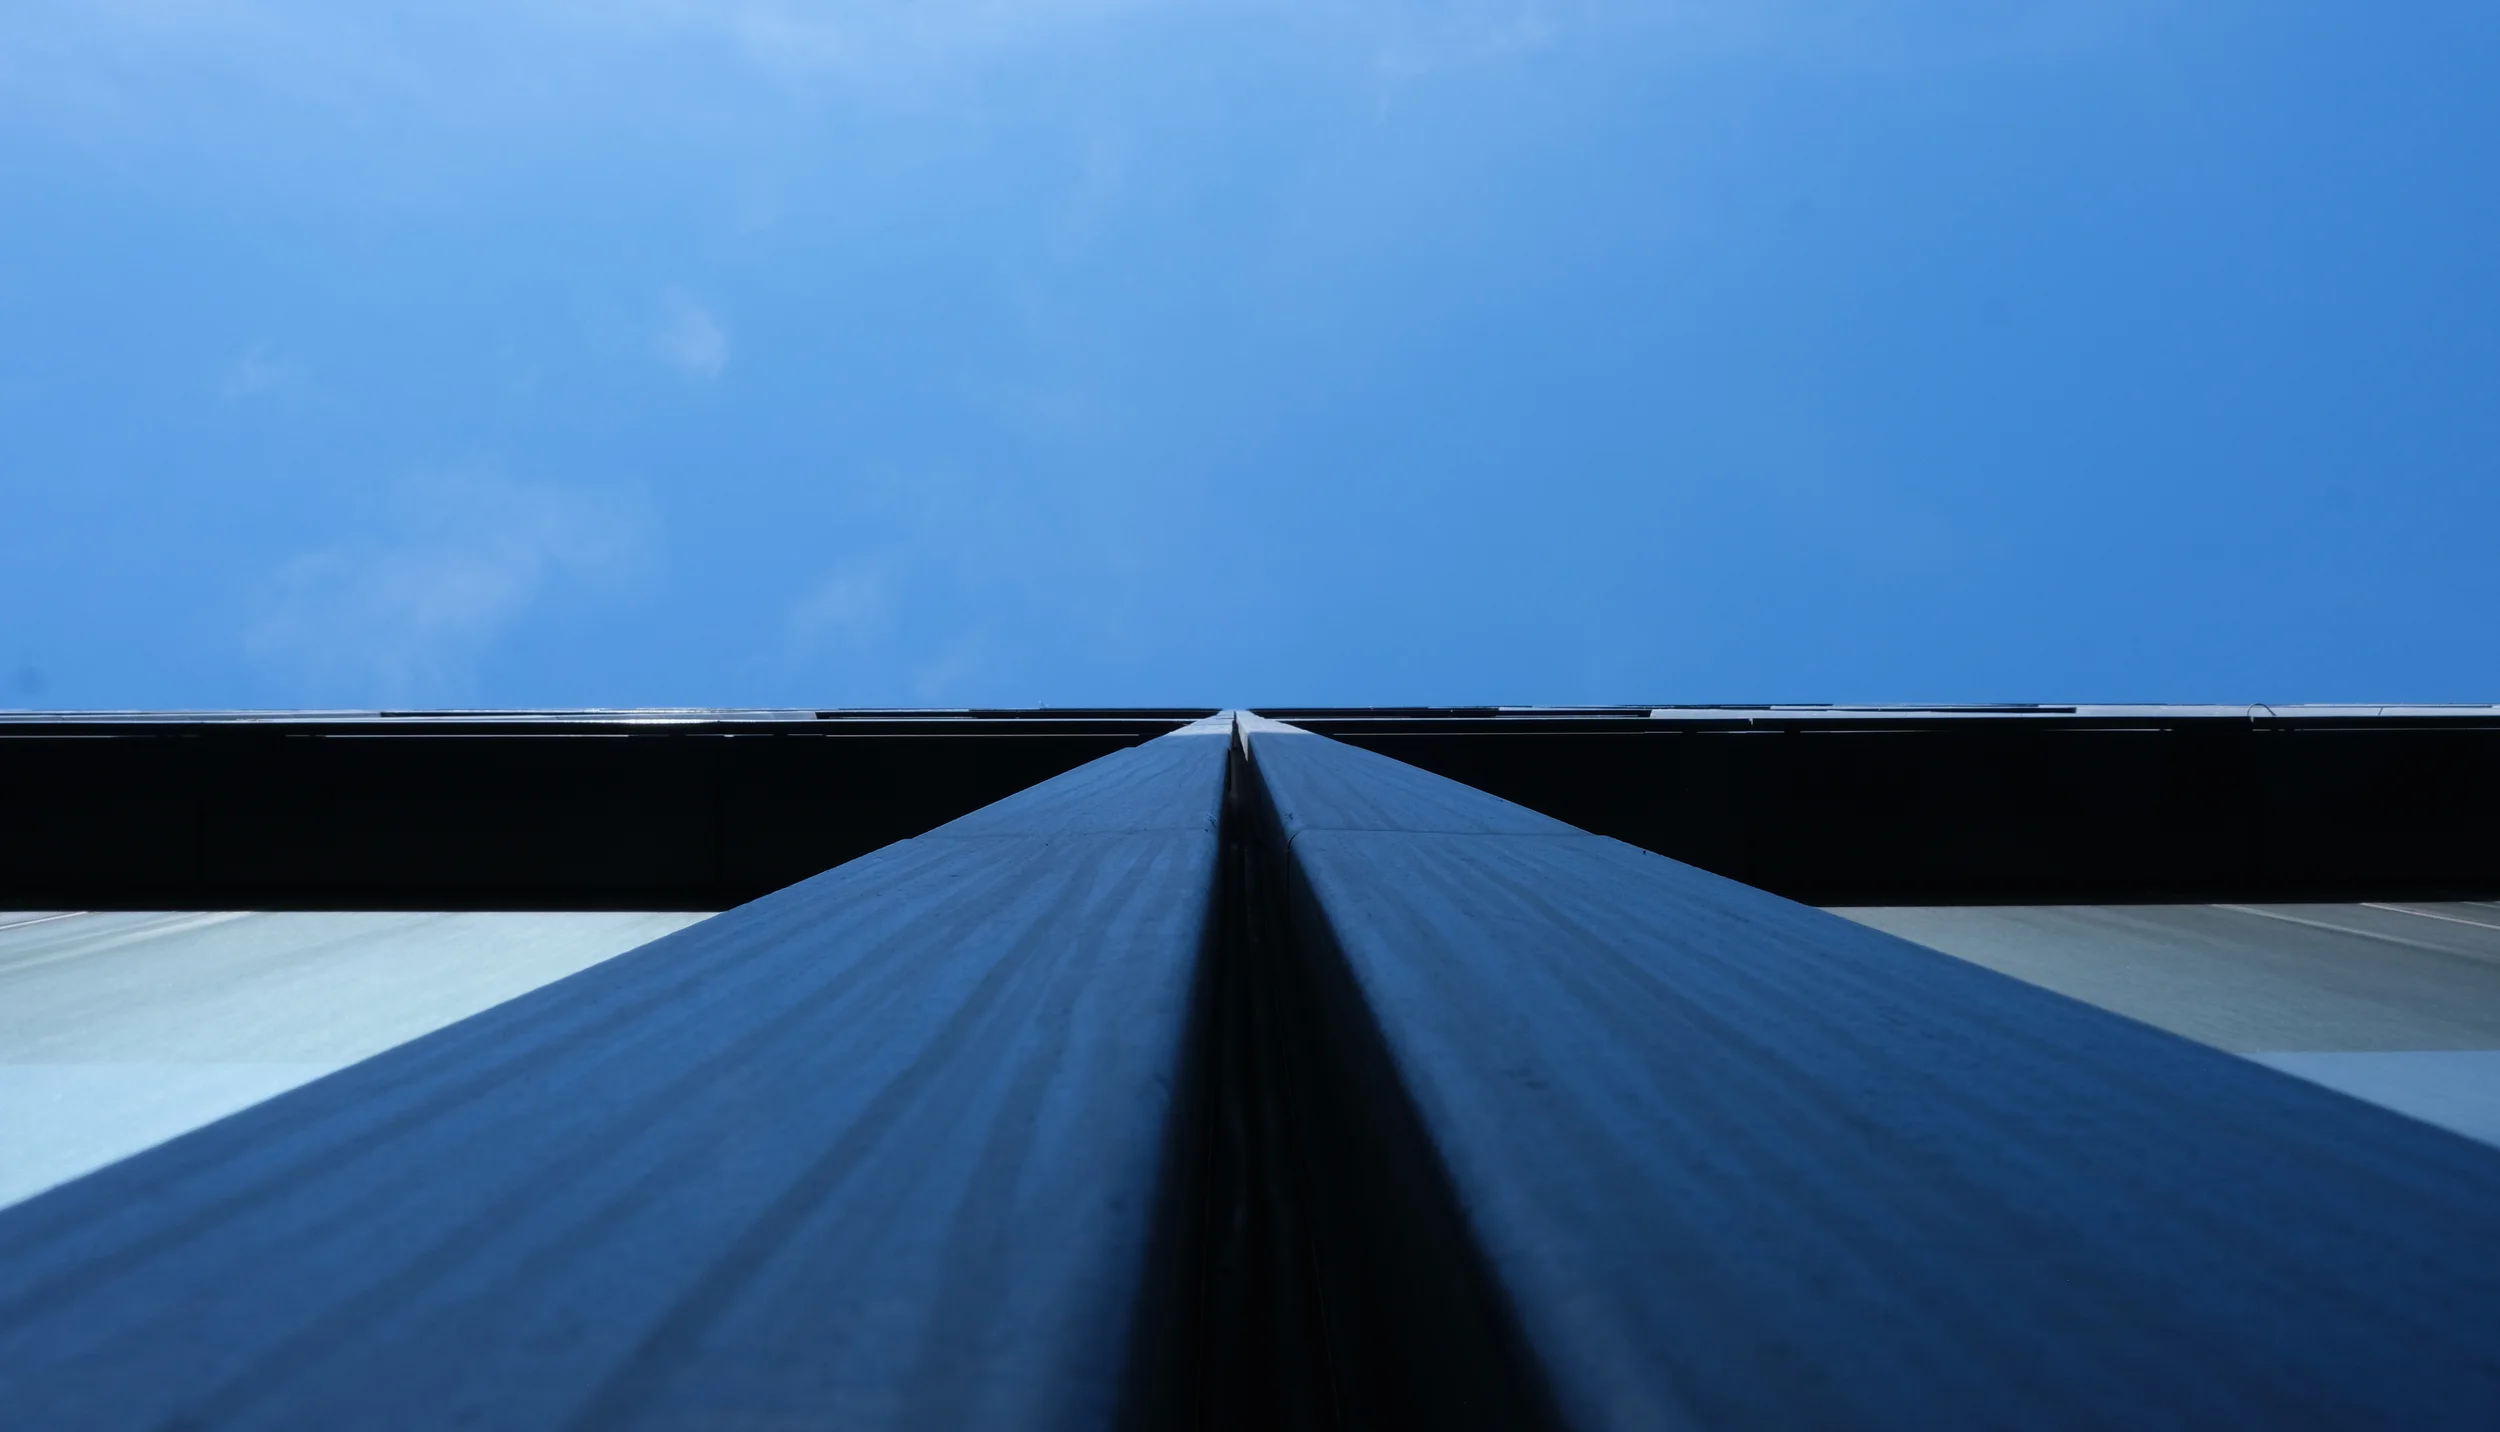
College Square
Location
Dublin, Ireland
Architect
Henry J. Lyons
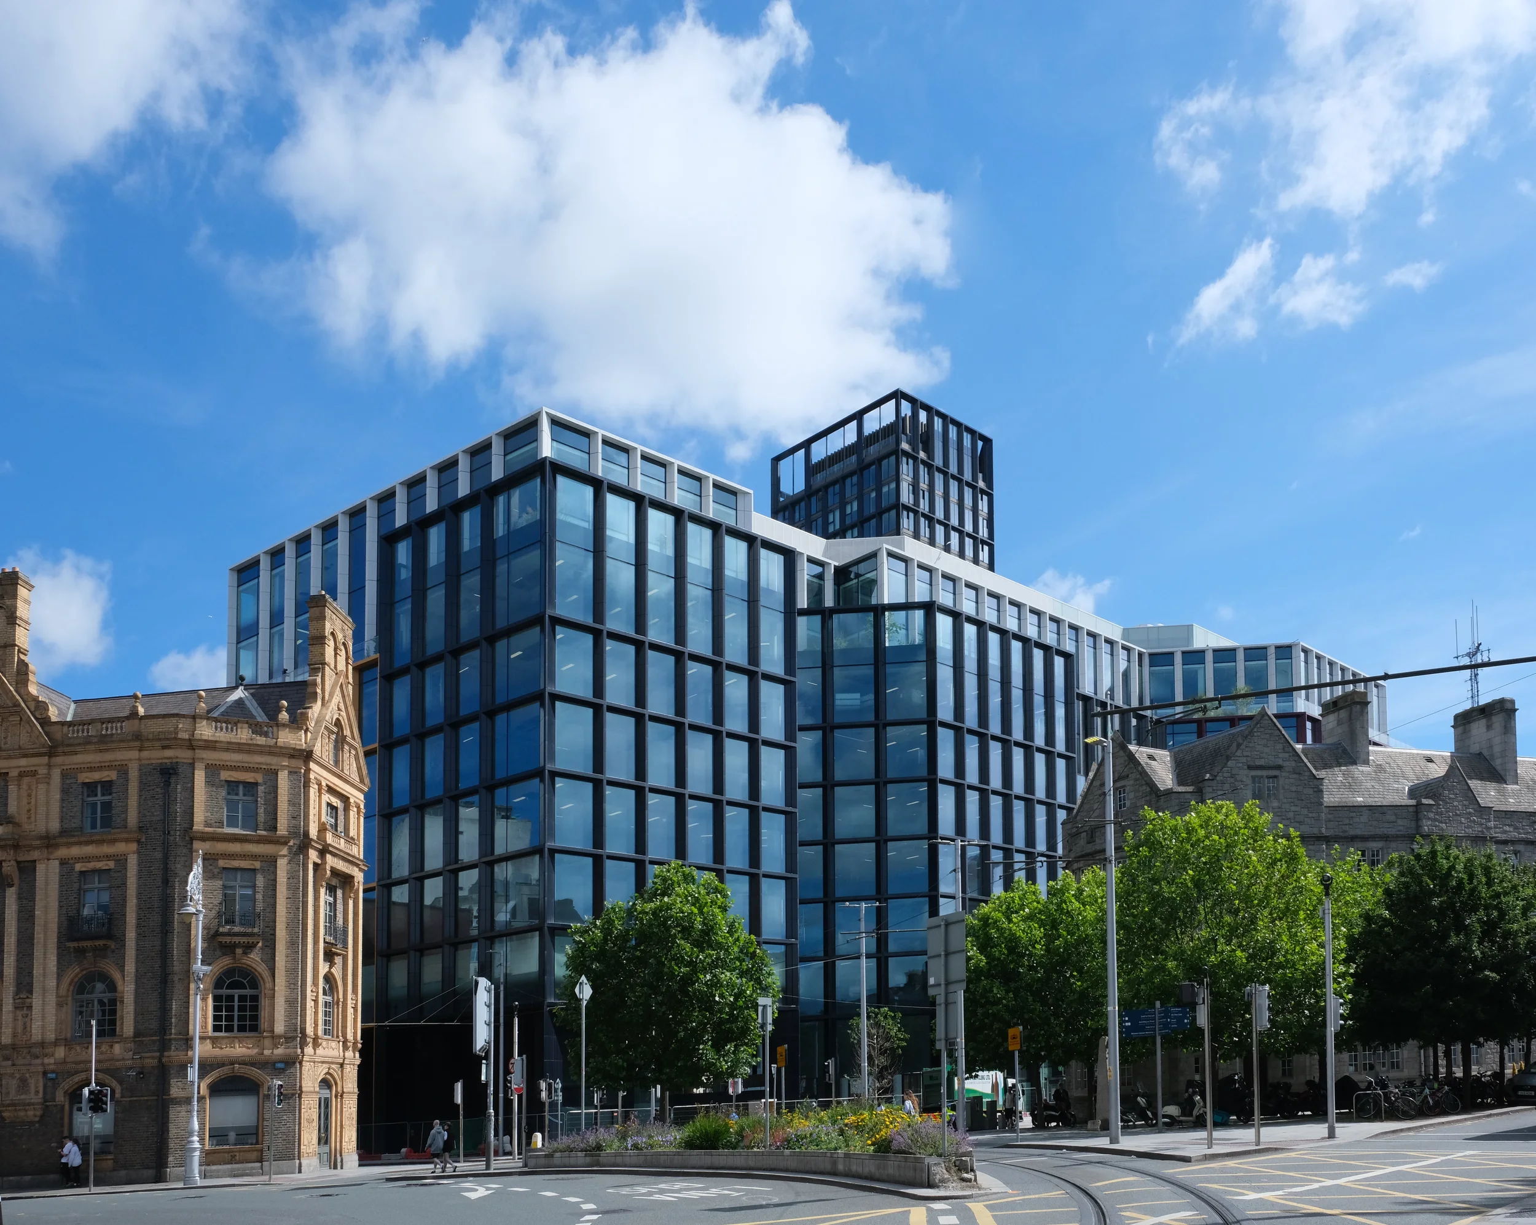
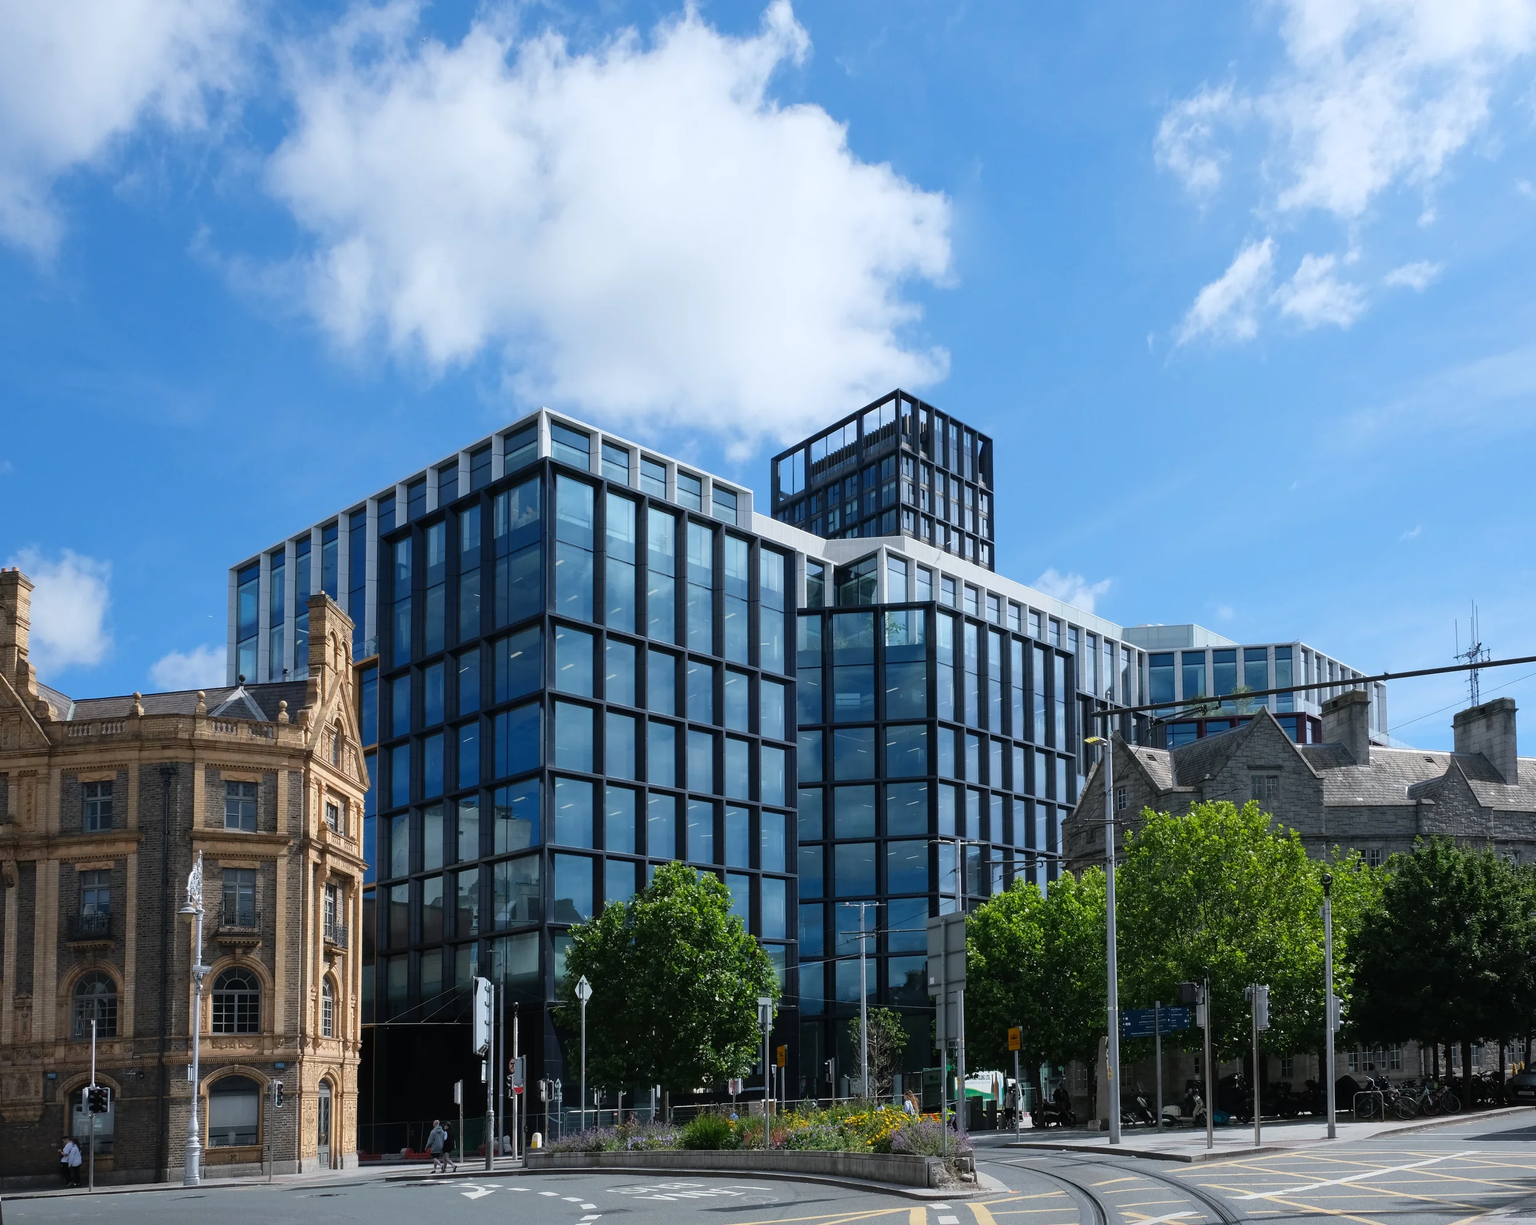
The building is mixed use with 540,000 sq. ft. of modern Grade A office space and 54 high quality apartments including a penthouse on the top floor. Retail spaces are located on the ground level between double height entrance lobbies.
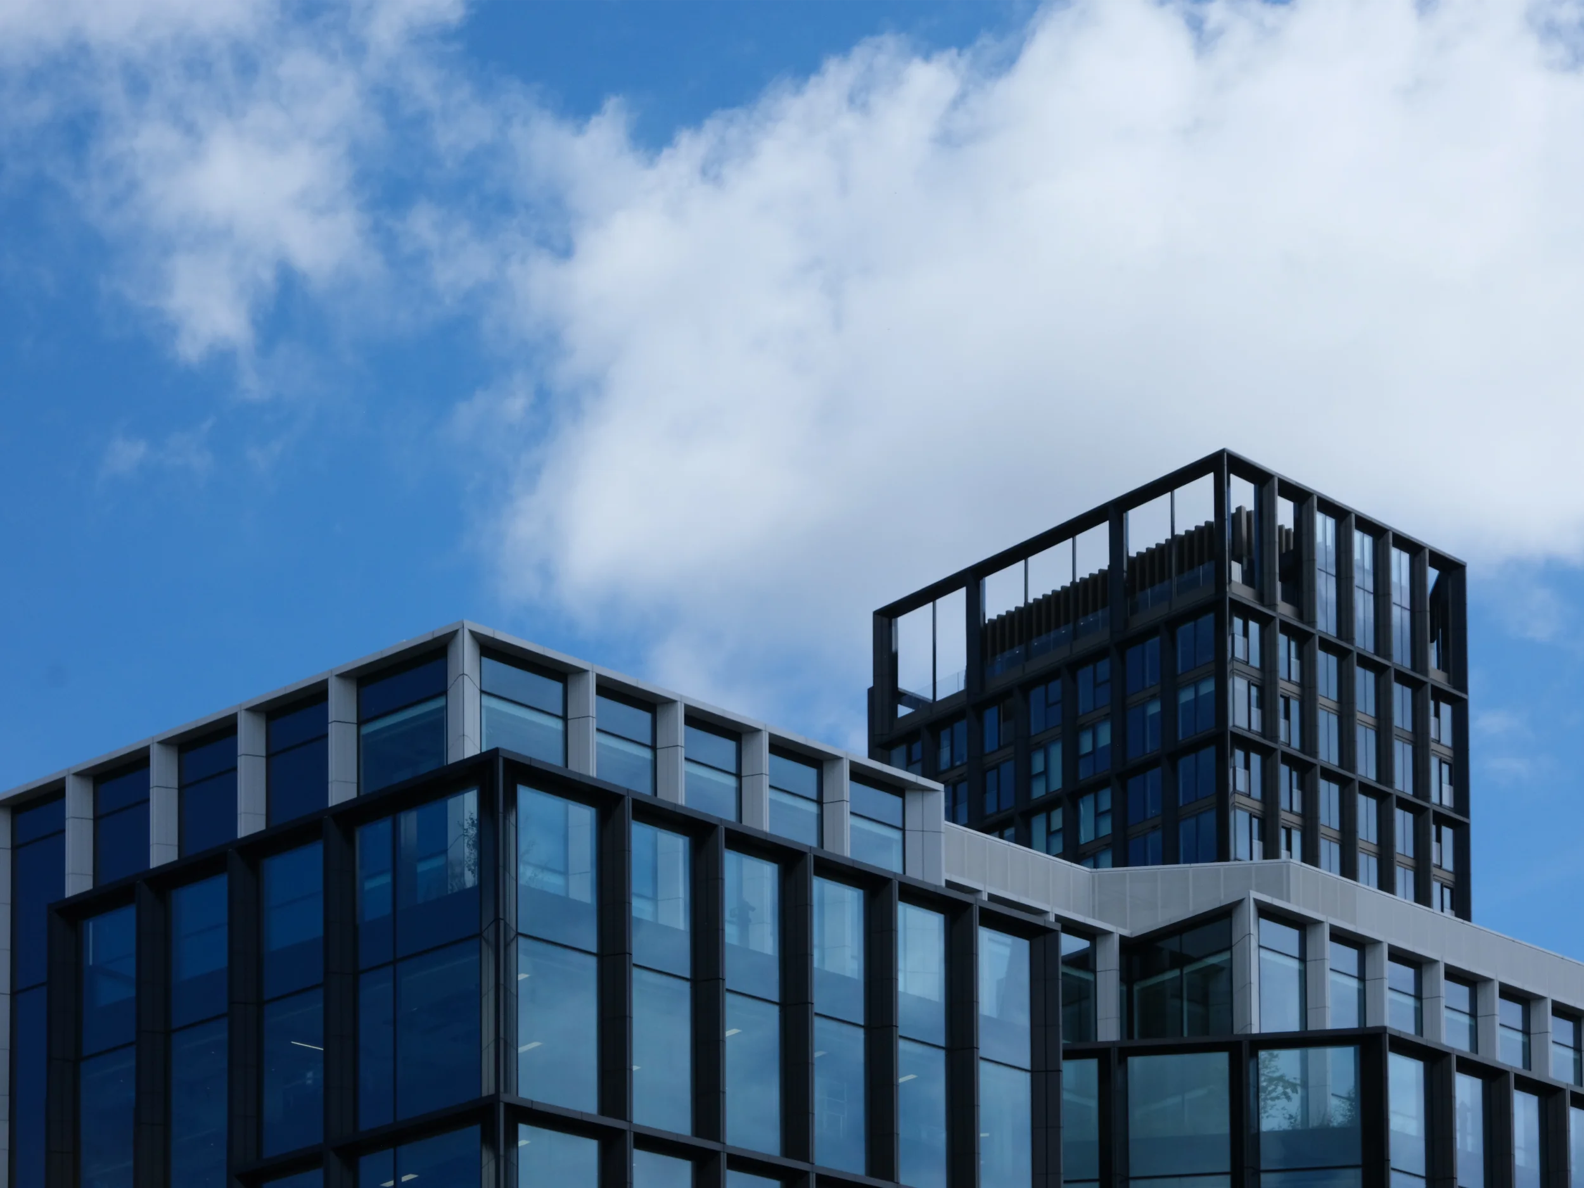
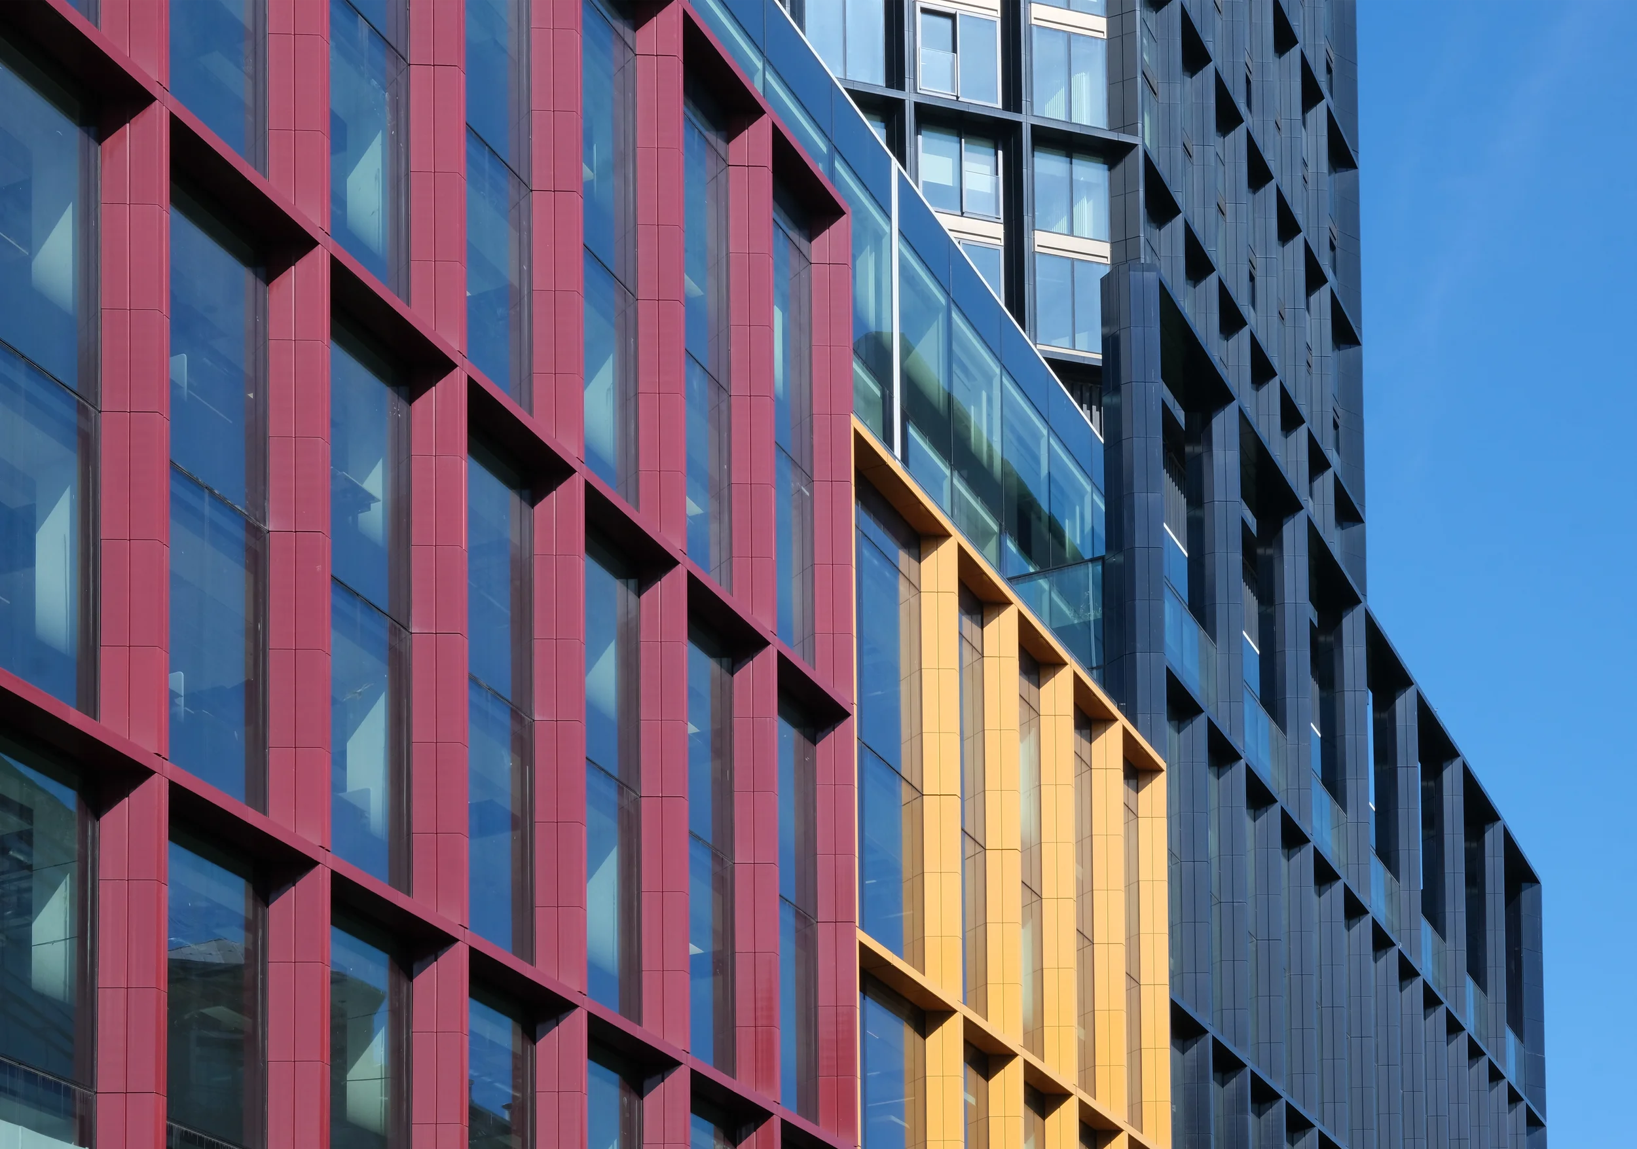
The building extends to 22 storeys in total, 82m. It is the tallest habitable building in the Republic of Ireland. The office space includes extensive terraces with cantilevered feature frames of glazed terracotta and glass balustrades. The residential glazing incorporates discreet juliet balconies with sliding doors as well as side-hung inward opening windows.
Photographs © Pablo Franco 2026
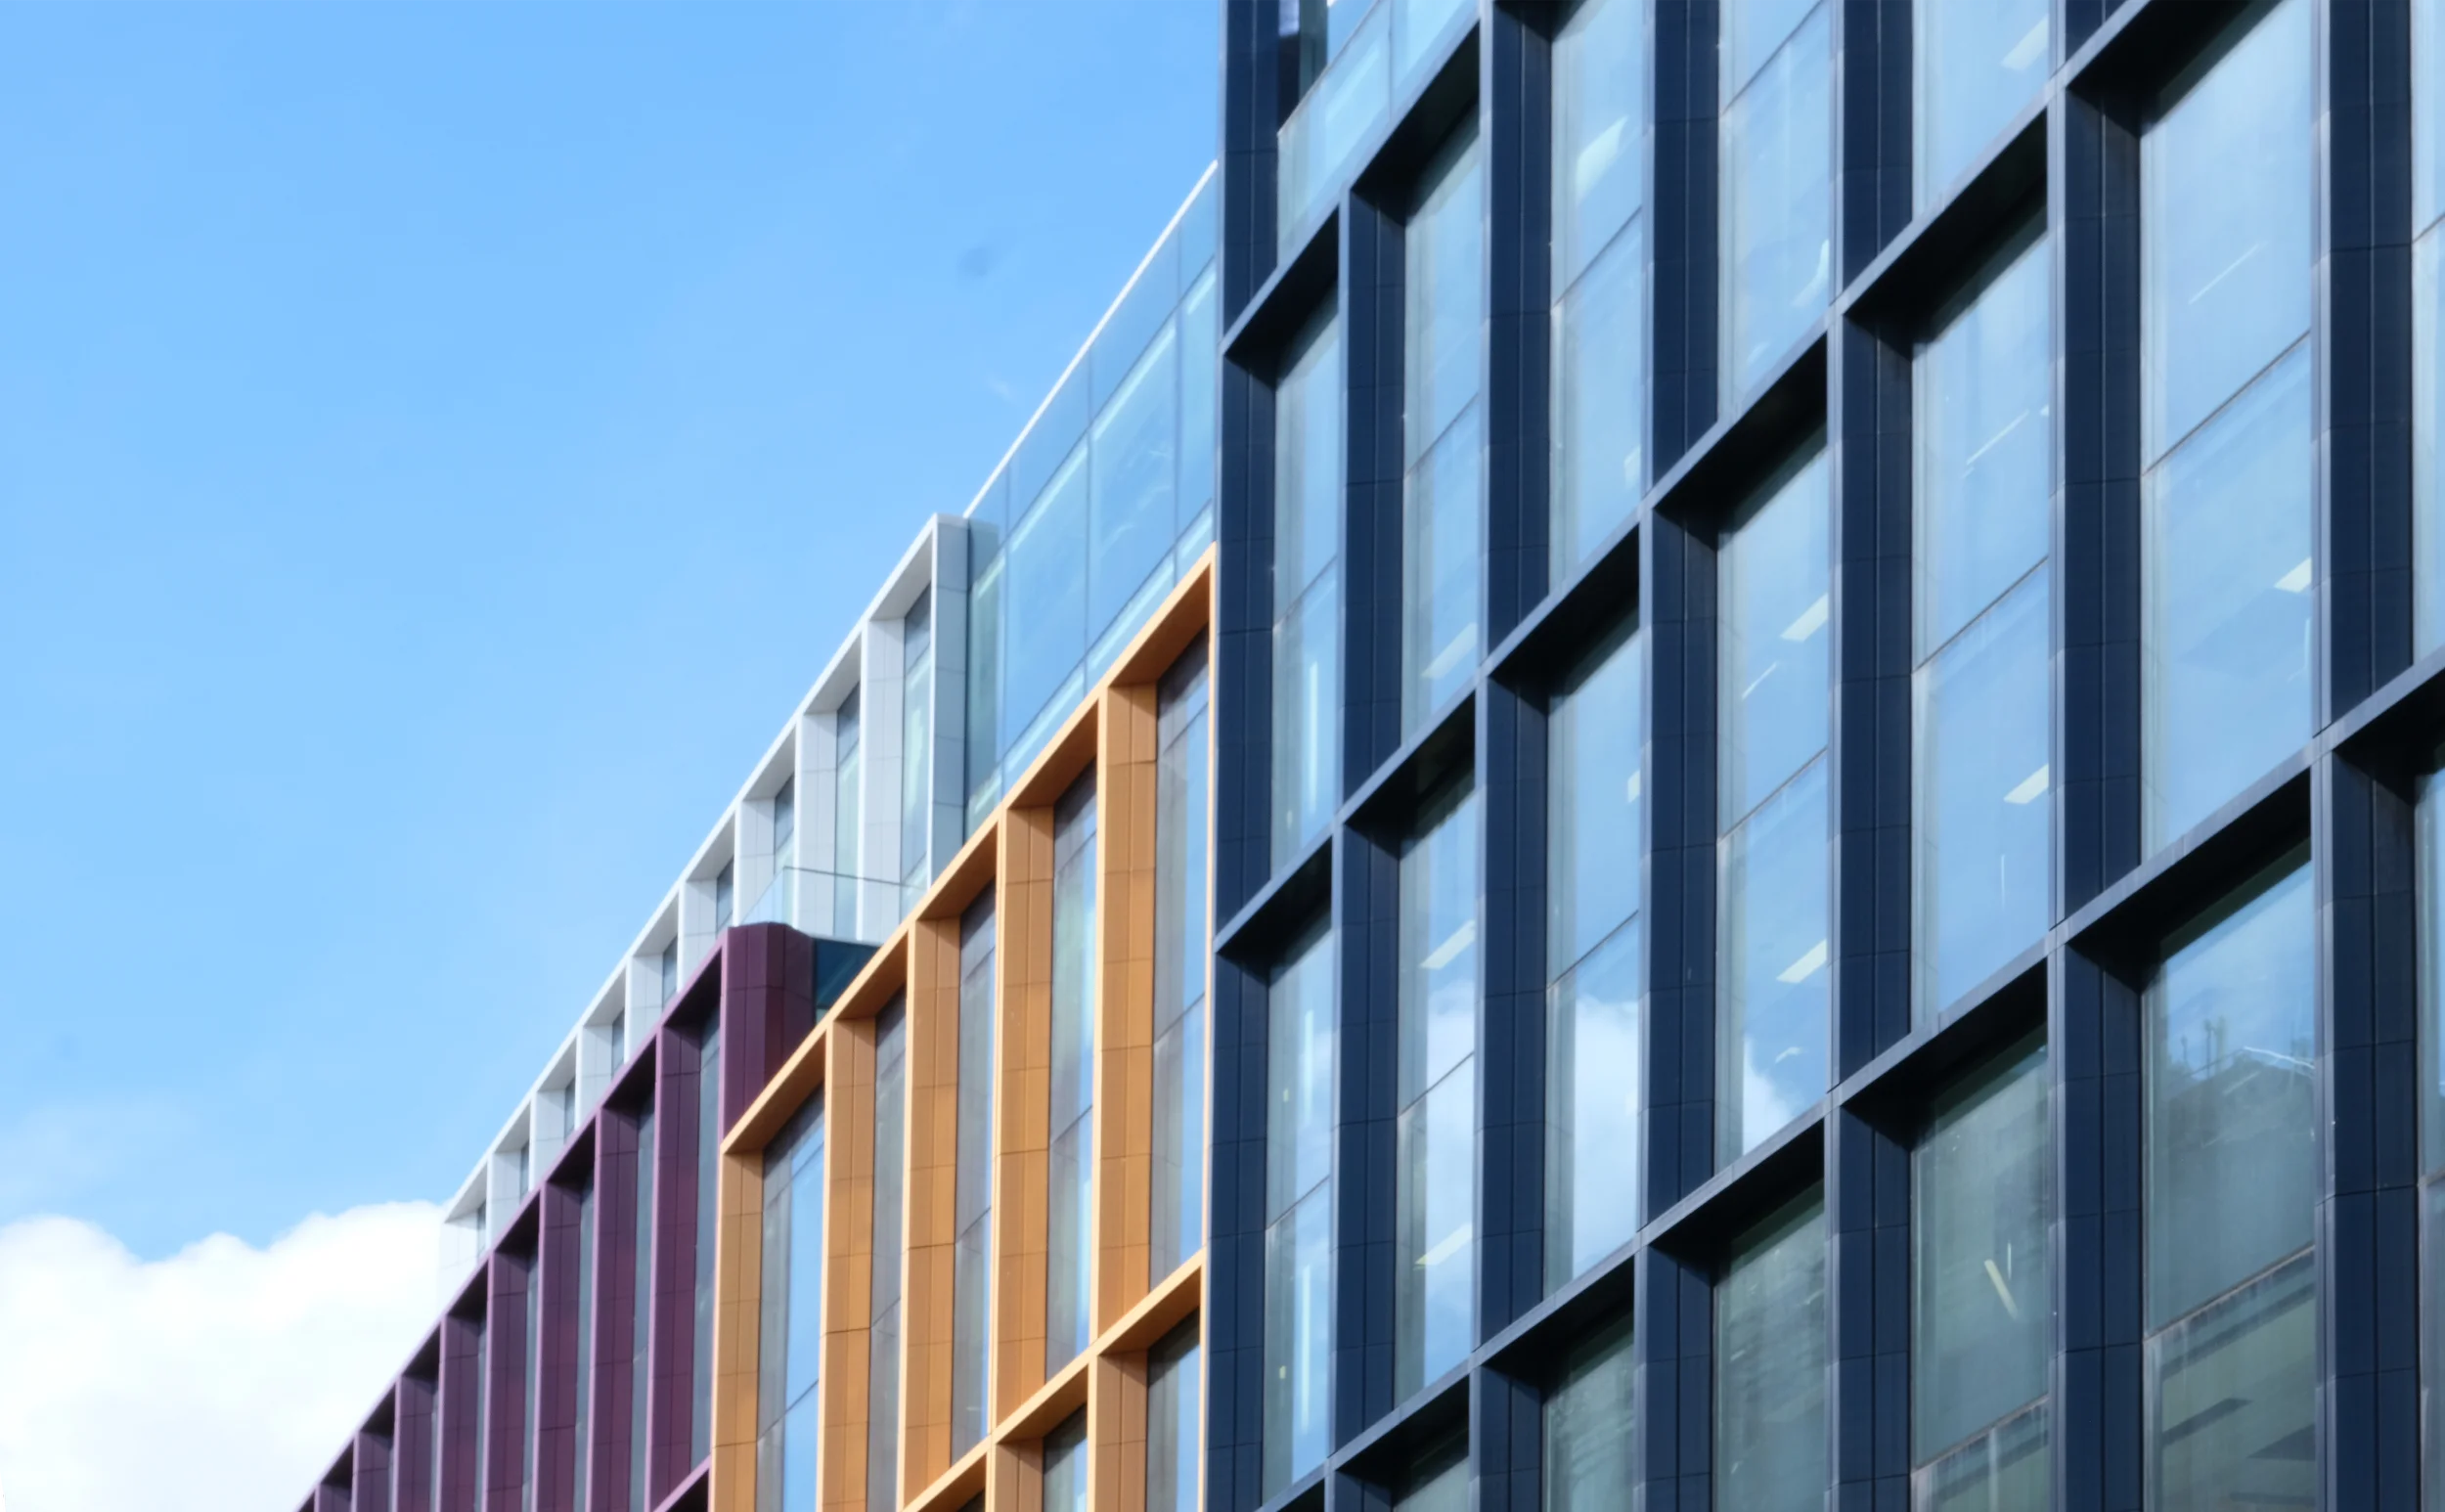
BDA was involved from the early design stages through to façade installation on site. The office and residential façades are formed from bespoke unitised curtain wall systems with high-performance structural silicone bonded glazing and custom designed terracotta fins in a selection of colours. At ground floor, the primary entrance façade is a double-height reinforced aluminium stick curtain wall meeting a mirrored glass soffit to a pedestrianised colonnade. The envelope was designed, manufactured and installed by Gunn Lennon Fabrications Ltd.
Awards:
Irish Construction Excellence Awards (2025): Winner of “Architectural Design Excellence”
Winner: “Innovation - Large Project” category at the Association of Consulting Engineers of Ireland (ACEI)
IDI Commercial Architecture Awards (2024)