Chapter London Bridge
Location London Bridge
Architect Kohn Pederson Fox
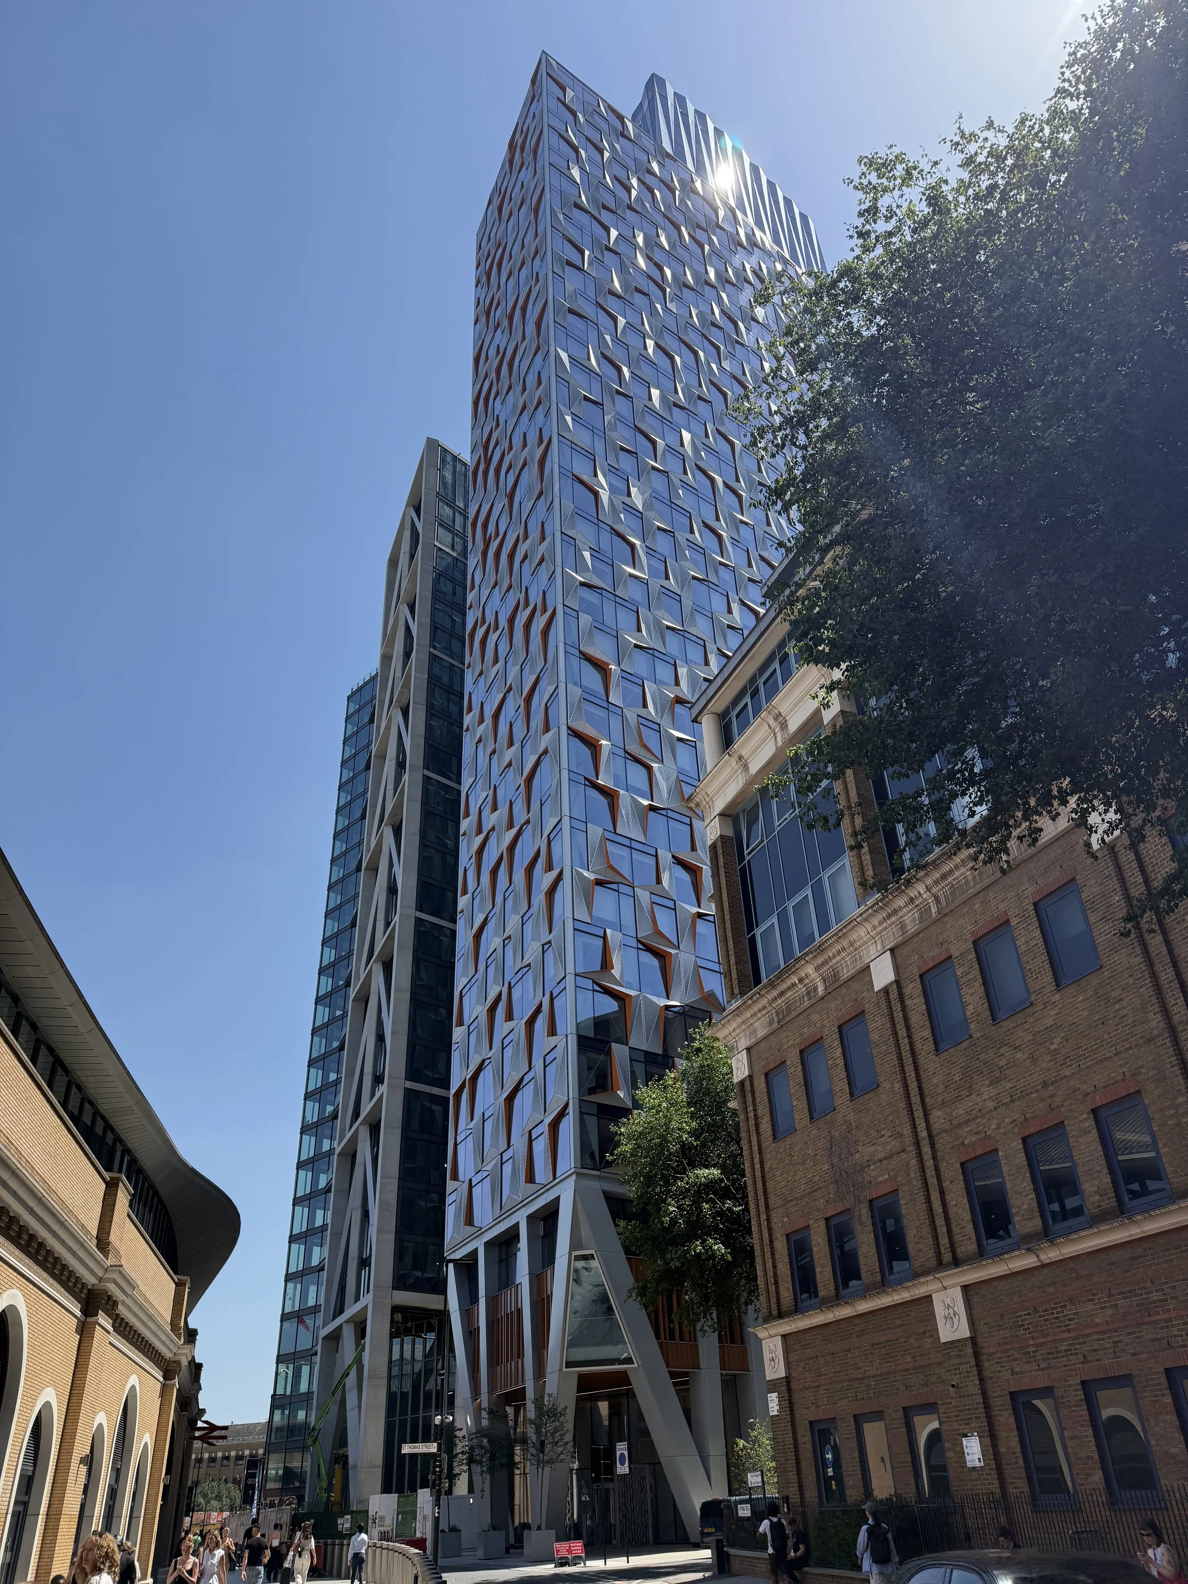
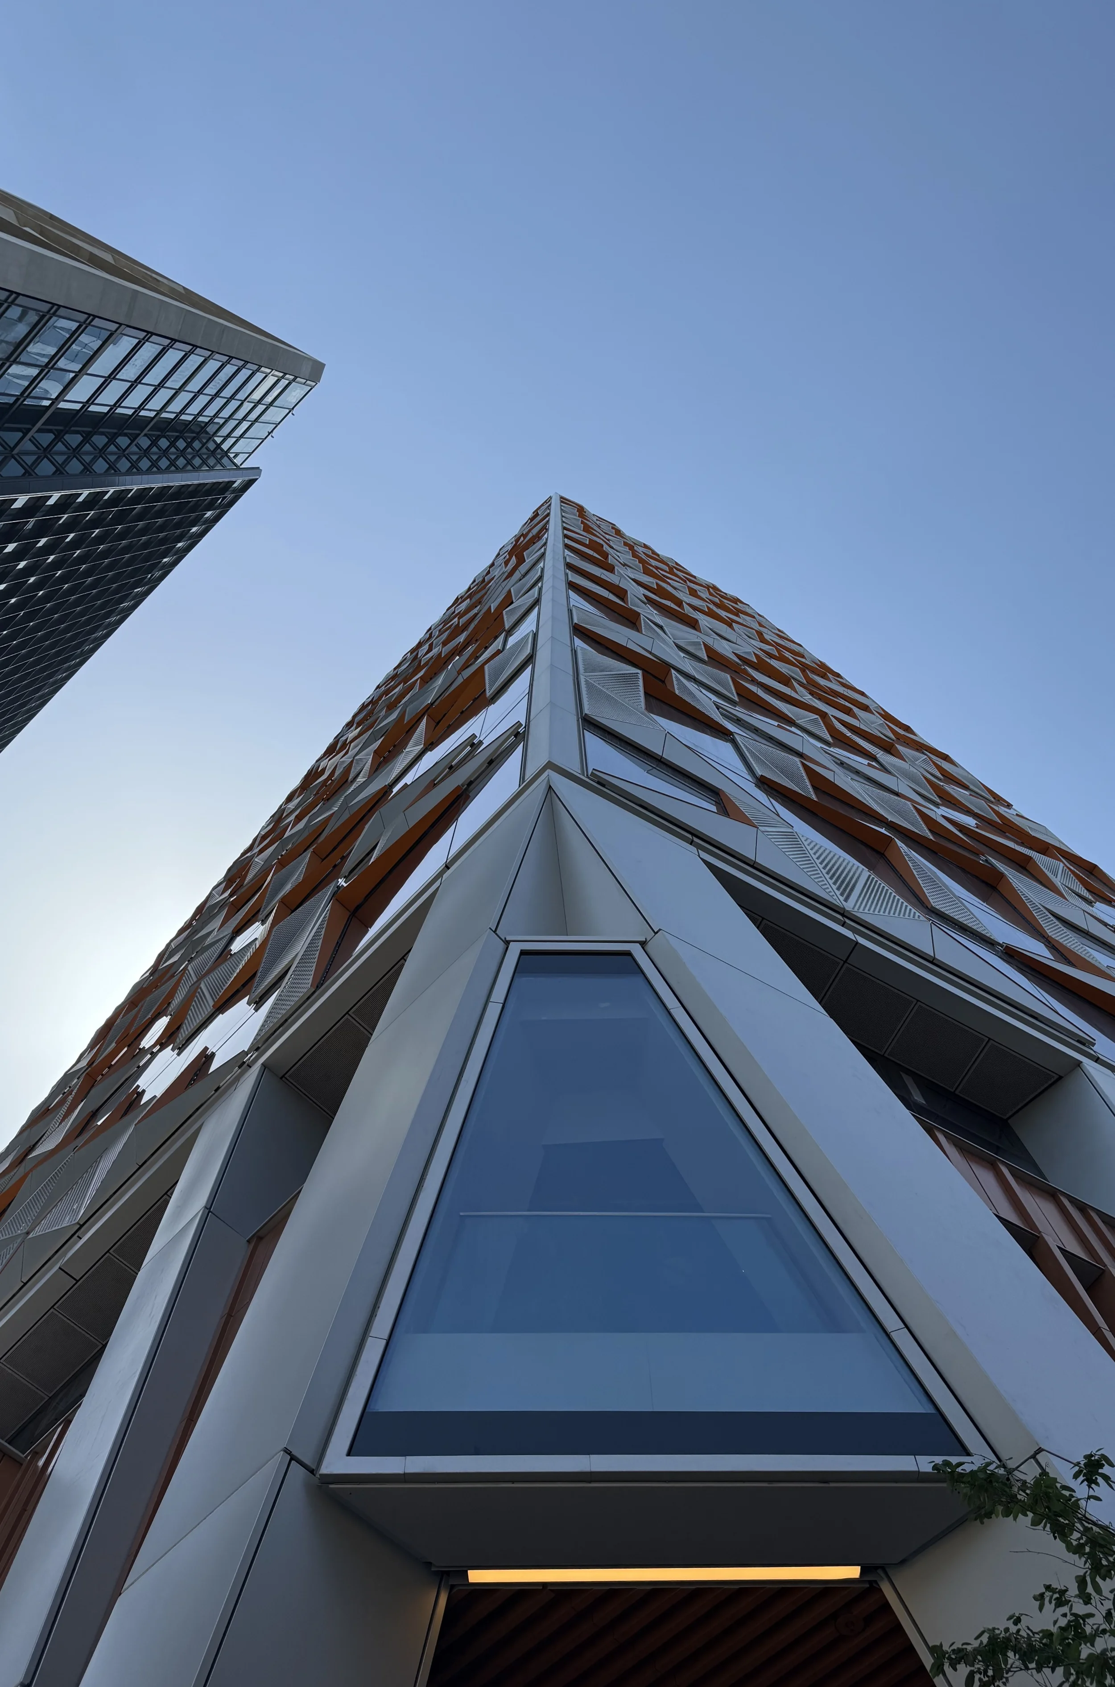
The building comprises 39 floors offering student accommodation, amenities and retail spaces.
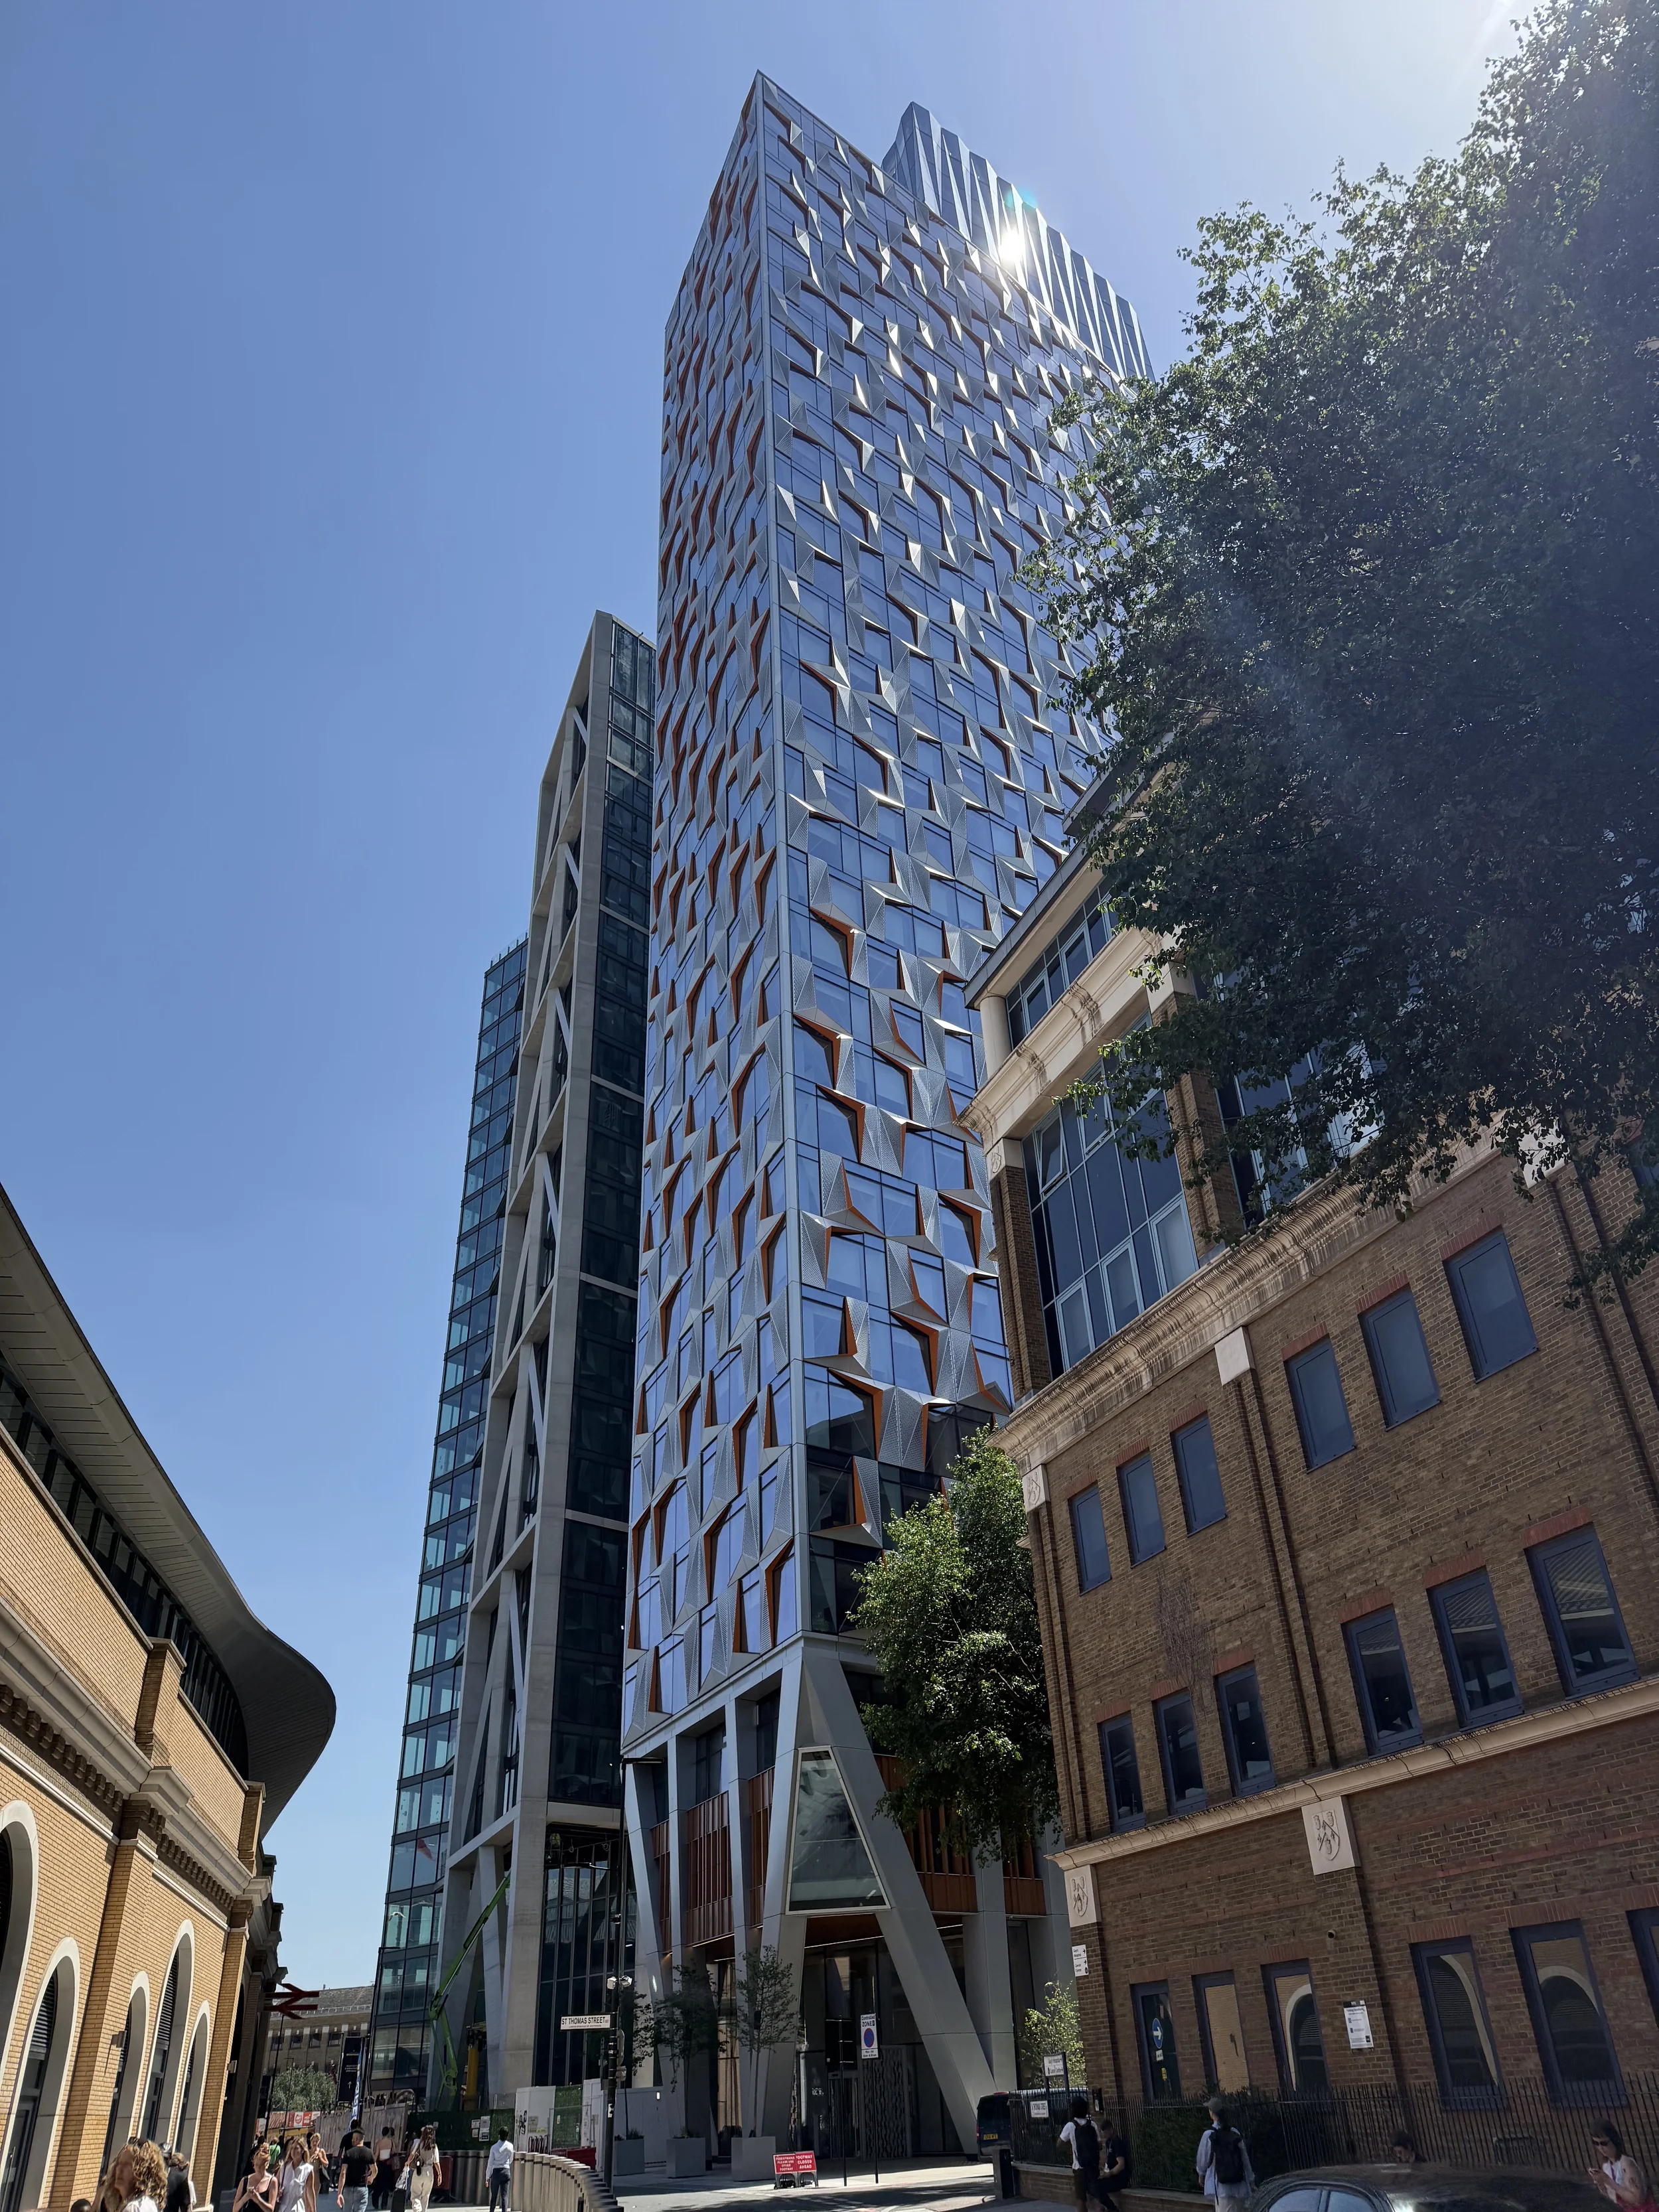
Photographs © 2026 Daniele Norbiato
BDA were involved from the early design stages through to completion of façade installation on site.
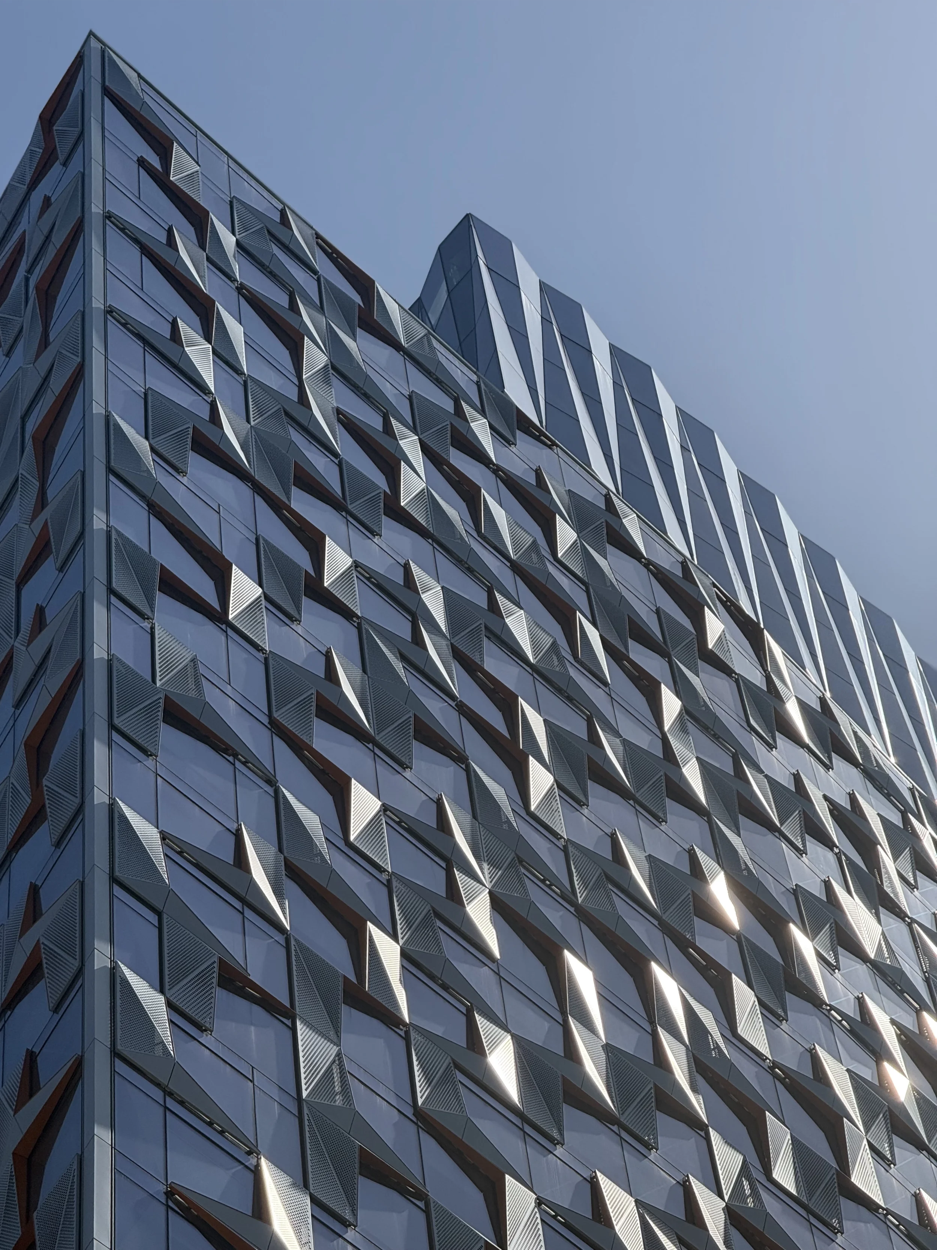
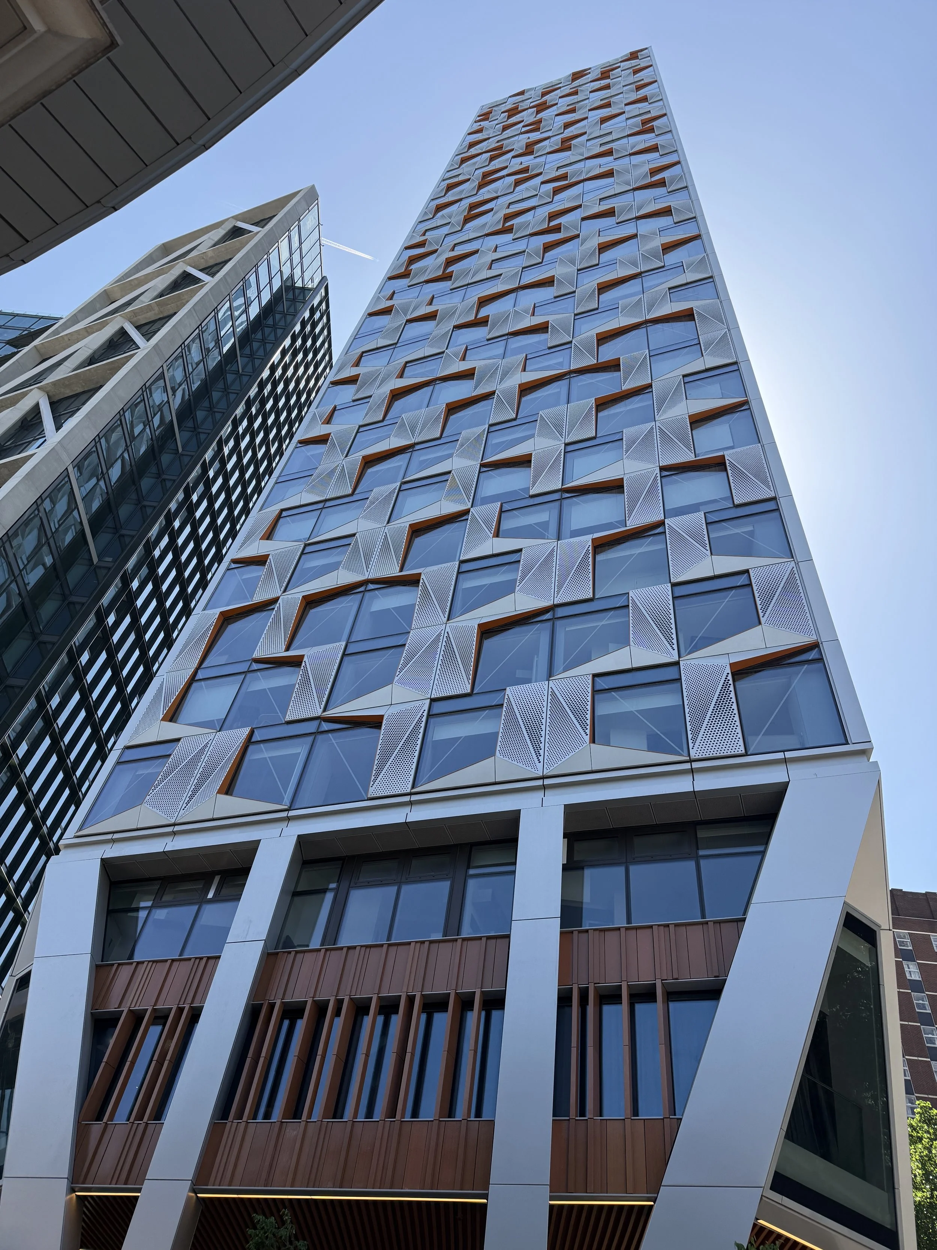
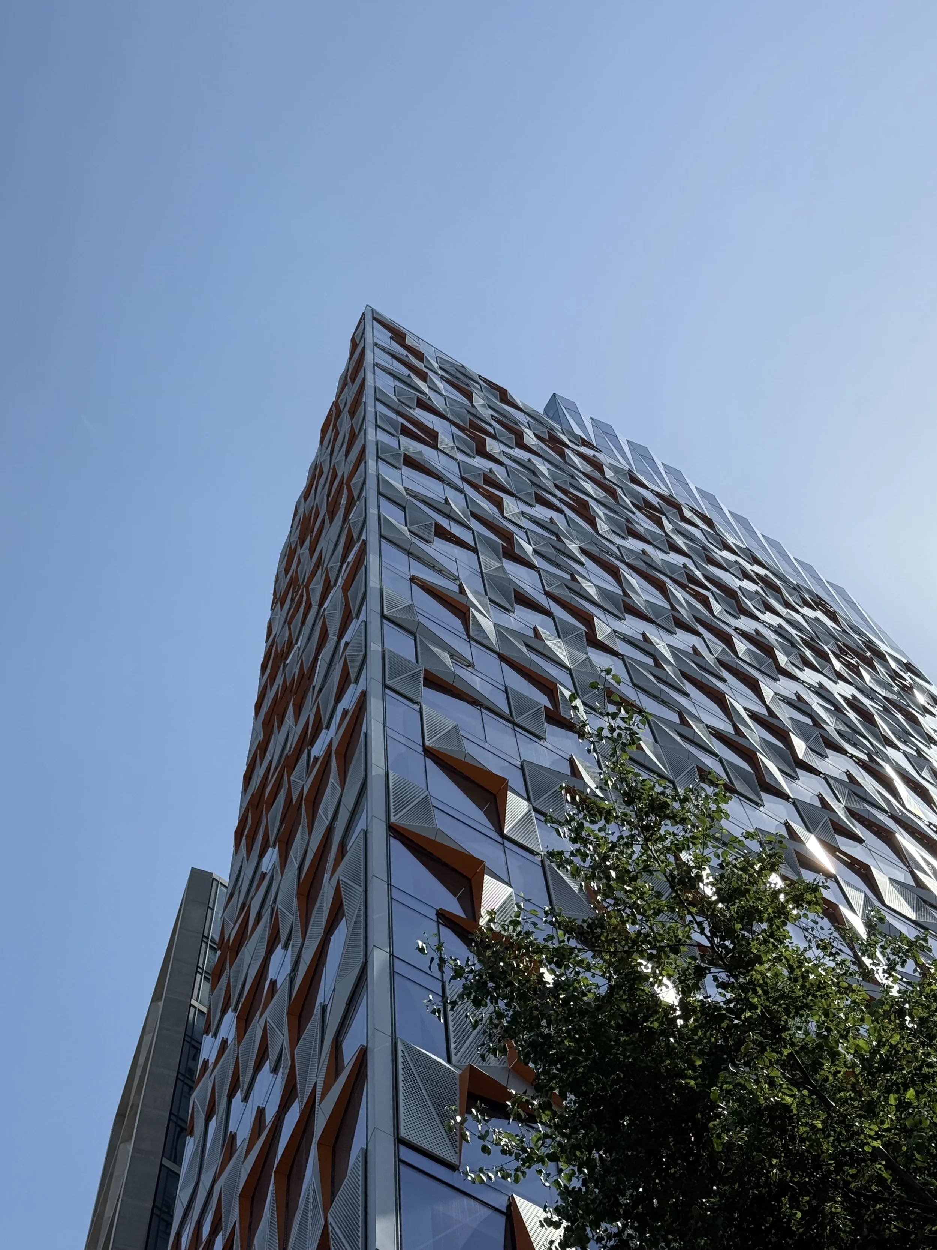
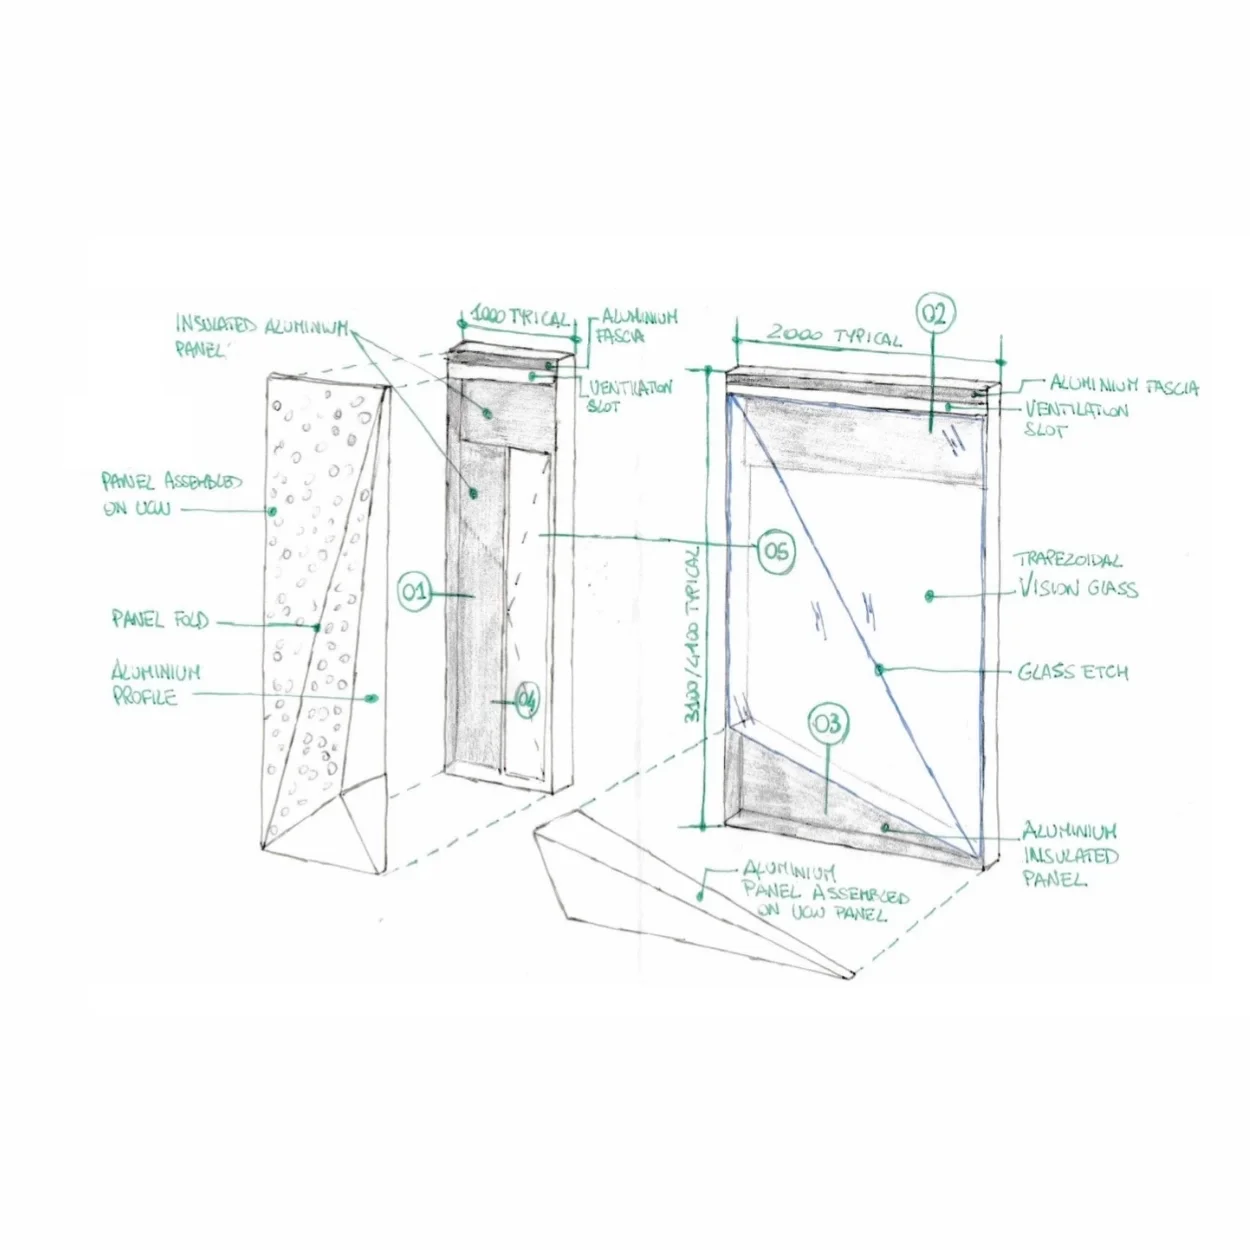
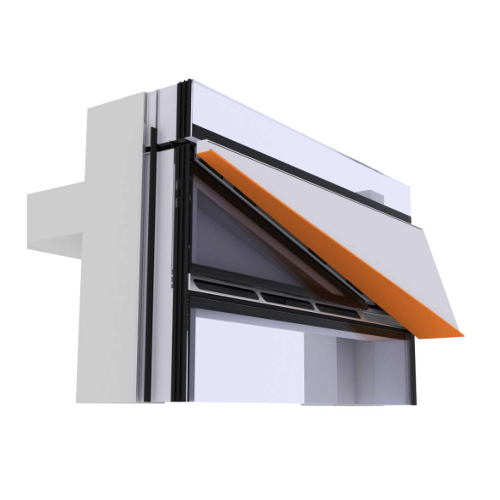
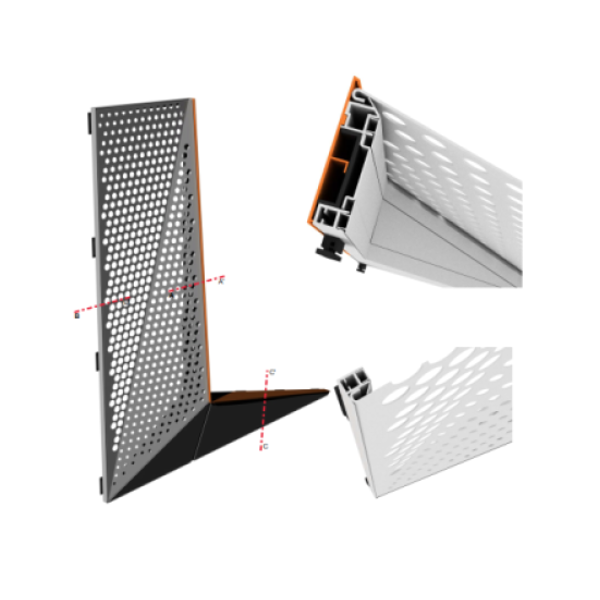
The façade design at the upper levels is a unitised curtain walling SSG system. Floors 4 to 36 have fixed double glazing, floor to ceiling opening windows and external perforated aluminium sheets. Unitised panels at floors 37 to 39 have fixed trapezoidal double glazing sloping inwards and outwards.
At ground floor, the façade design is stick curtain walling with double glazing, bottom hung motorised inward opening windows, and terracotta rainscreen.
The façade was designed and constructed by Metal Yapi & Mace Facades. It was installed with the innovative Mace HRS system.
AWARDS:
CTBUH Awards 2025 Award of Excellence: Innovation
Tall Building Awards 2025 Winner: Best Residential Tall Building Project