The Sidings
Location
Dublin Docklands
Architect
TOT Architects
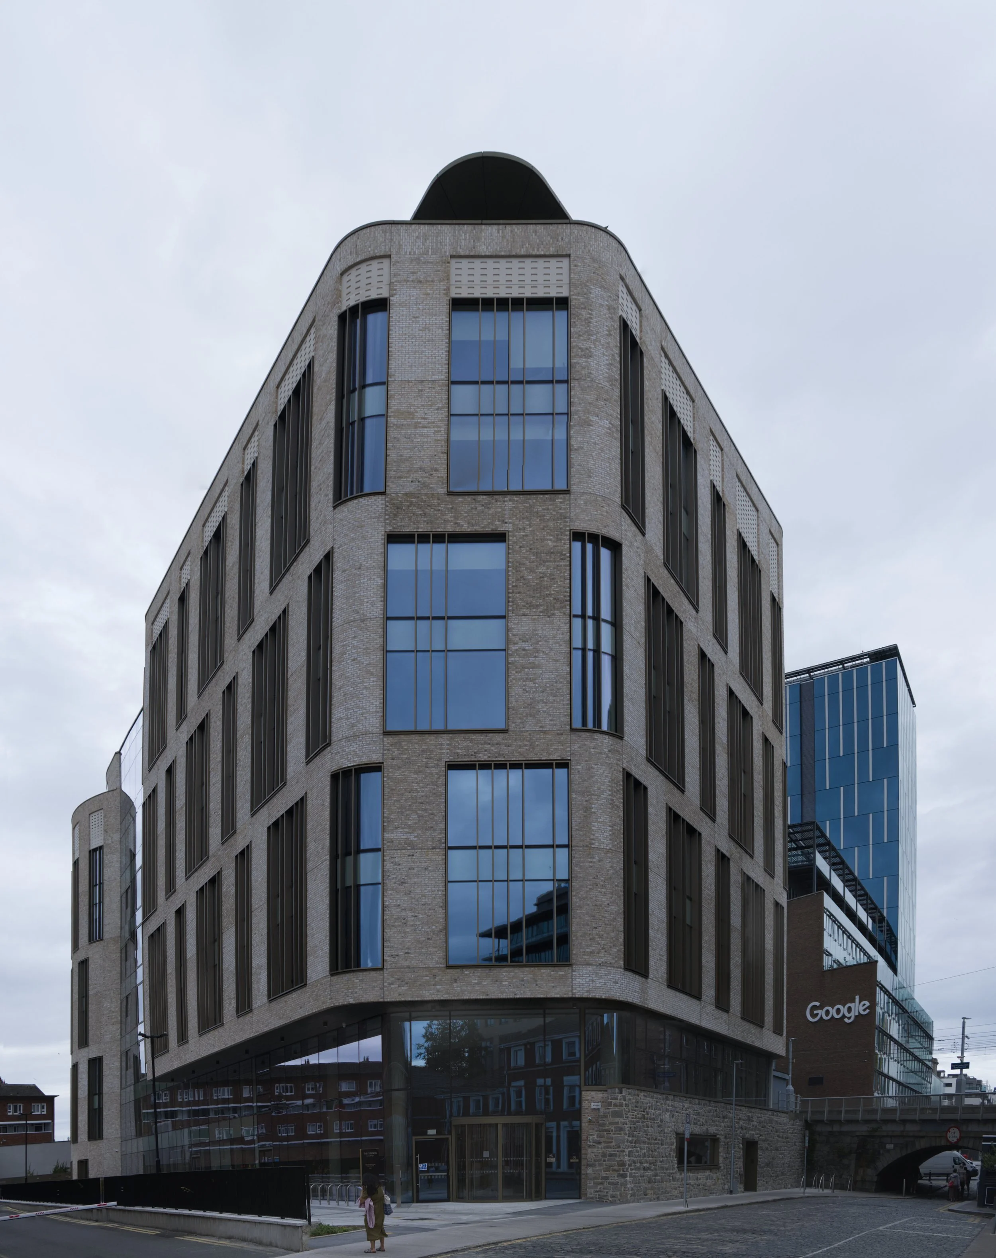
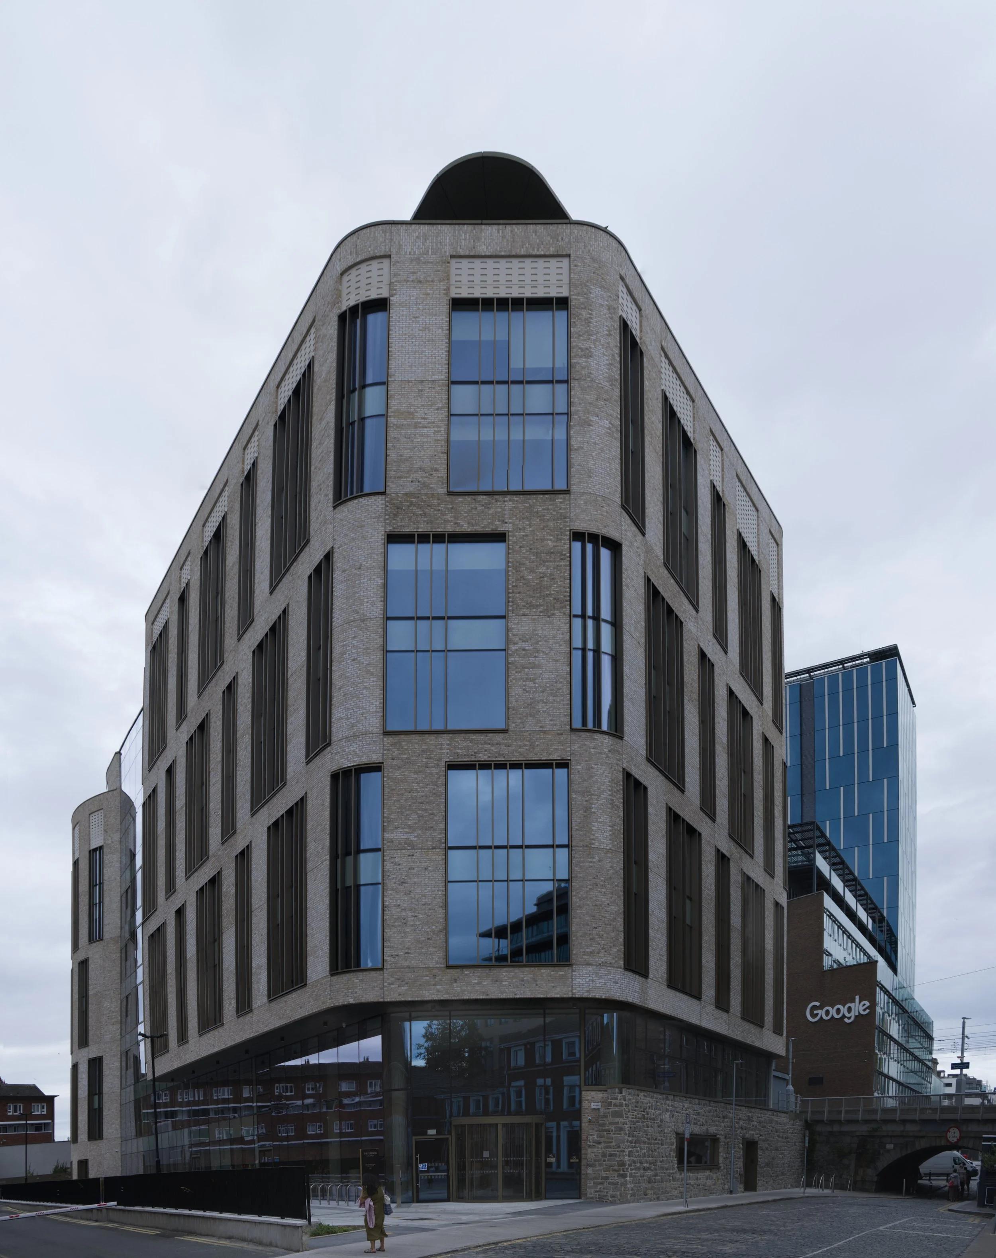
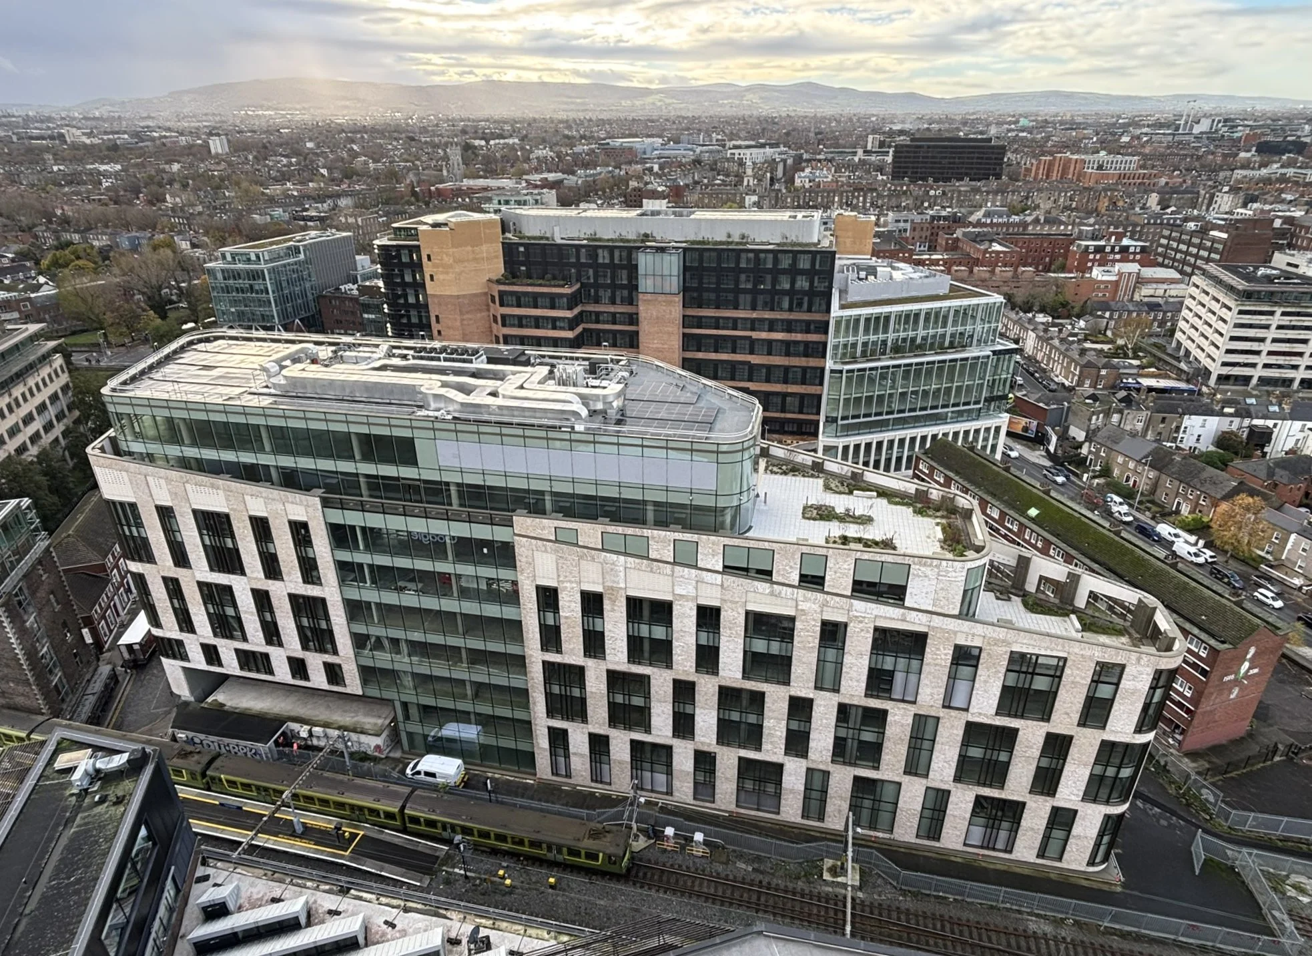
The Sidings development is a 20,000 sq.m., 10-storey office building over basement, developed by Bartra Development Co. Ltd. on a 0.37 ha site known as Boston Sidings.
BDA were involved from the early design stages through to completion of façade installation on site.
Photographs © Pablo Franco 2026
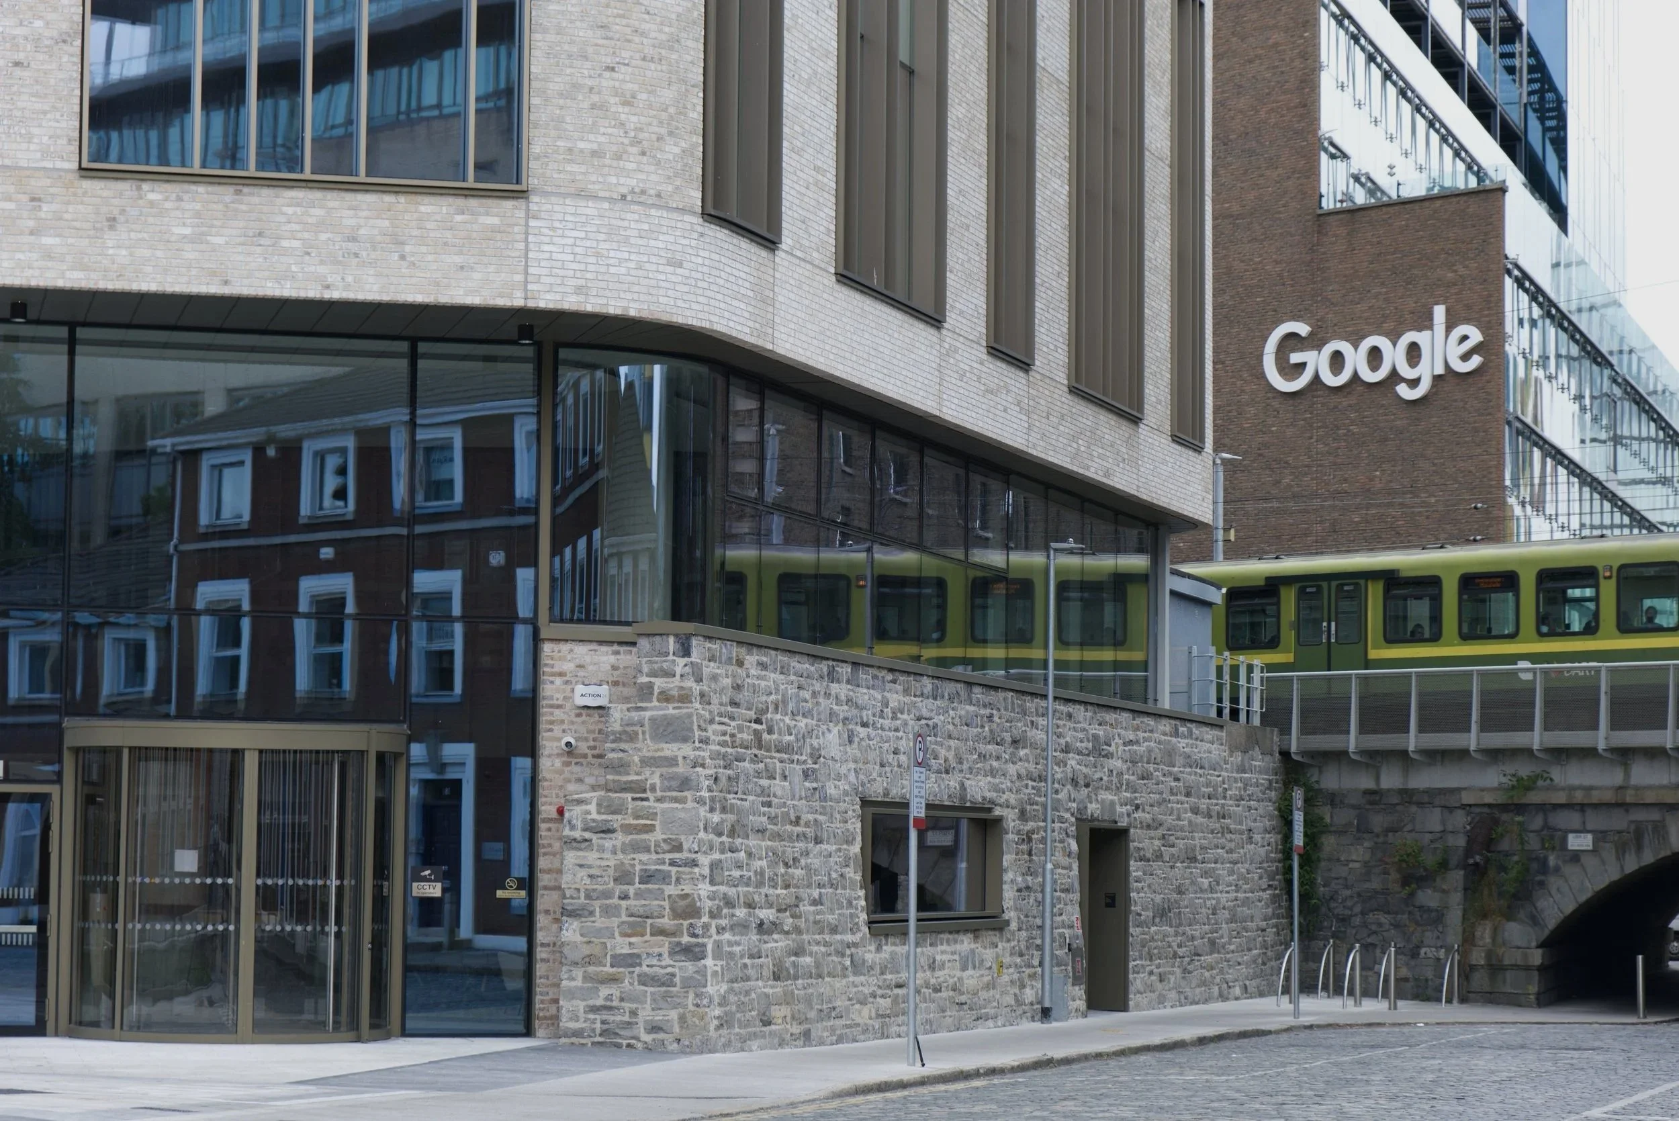
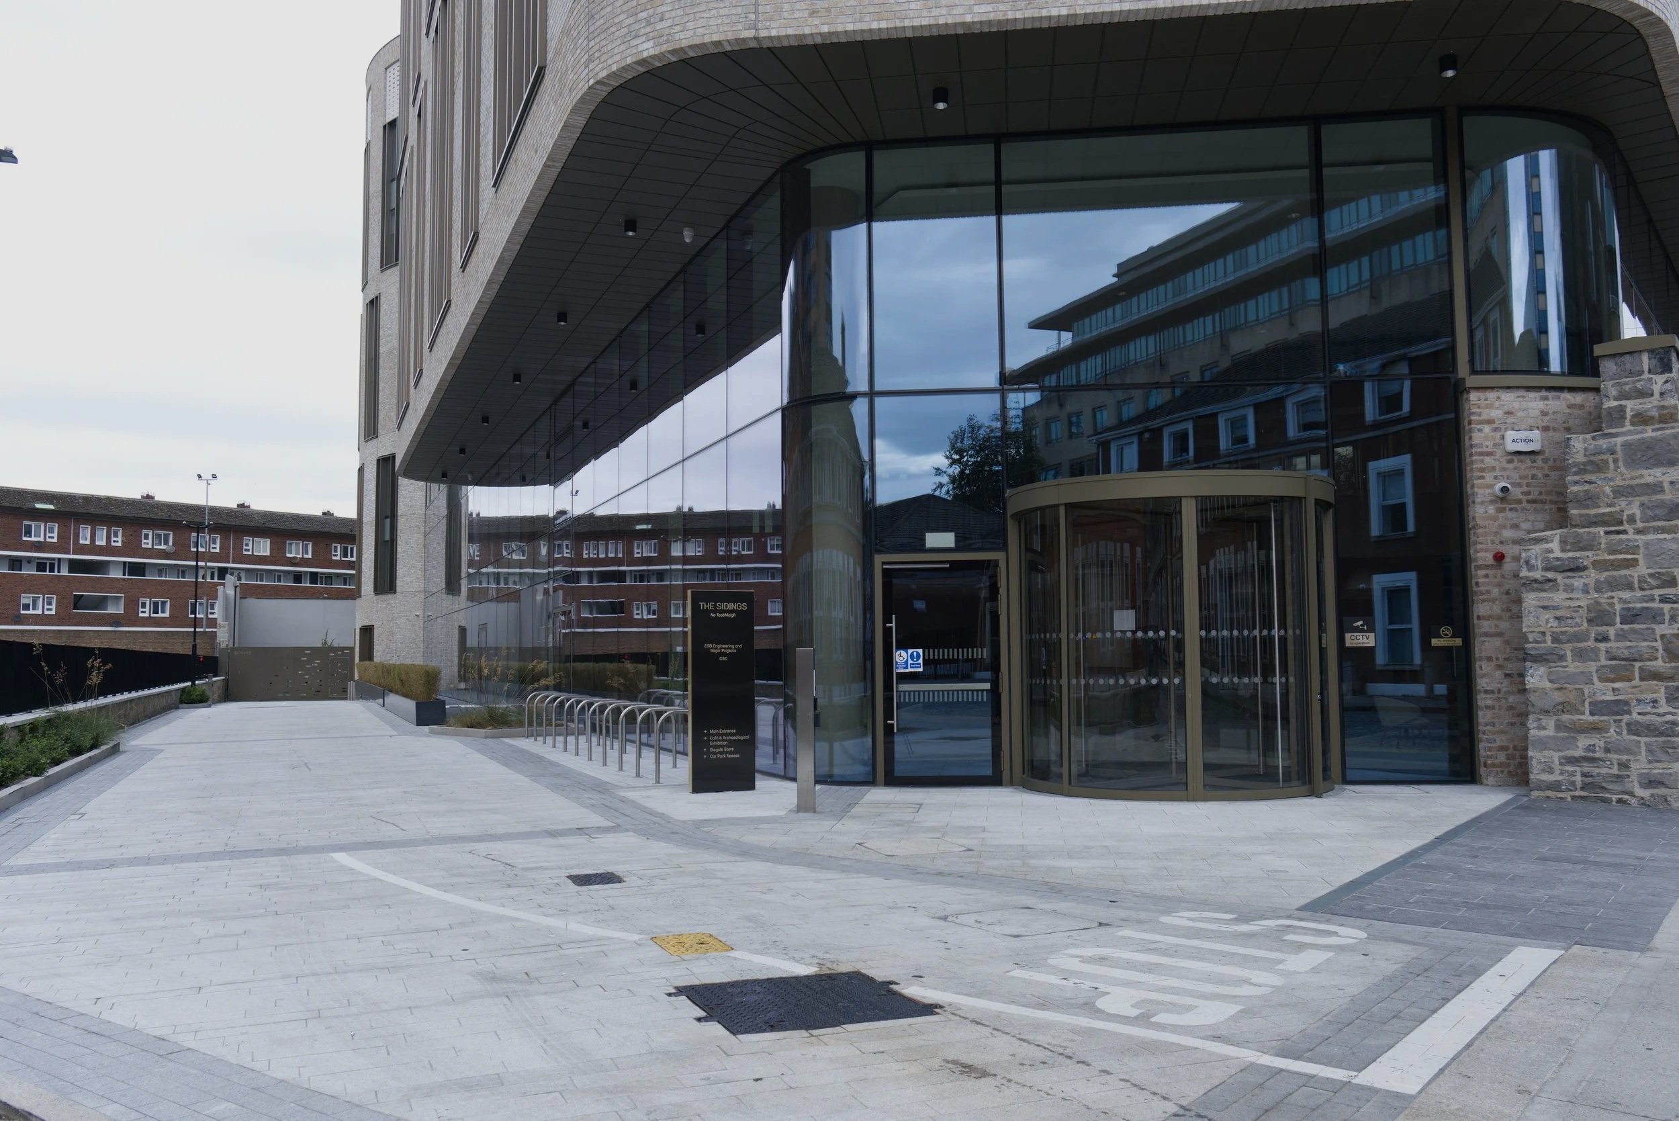
At floors 9 - 10 and for part of the North and South elevations, the façade is unitised curtain walling with high-performance double glazing. Concrete precast panels form the façade up to floor 8. Glazing is a stick curtain walling system with aluminium extruded vertical fins. Glass is high-performance triple glazing at the upper levels and double-glazing at ground floor. Glass is fixed with a toggle glazing system for a cap-less appearance.
Curved glass units have been designed for the corners of the building.
The façade was delivered by Duggan Systems and Techrete.
Certifications:
LEED Platinum
WiredScore Platinum
ActiveScore Platinum
BER A3
NZEB certifications
Awards:
First place in the Building and Architect of the Year Awards 2025, in the category Large Office Development