25 Cuba
Location
Canary Wharf, London E14
Architect
Morris + Company and Weedon Architects
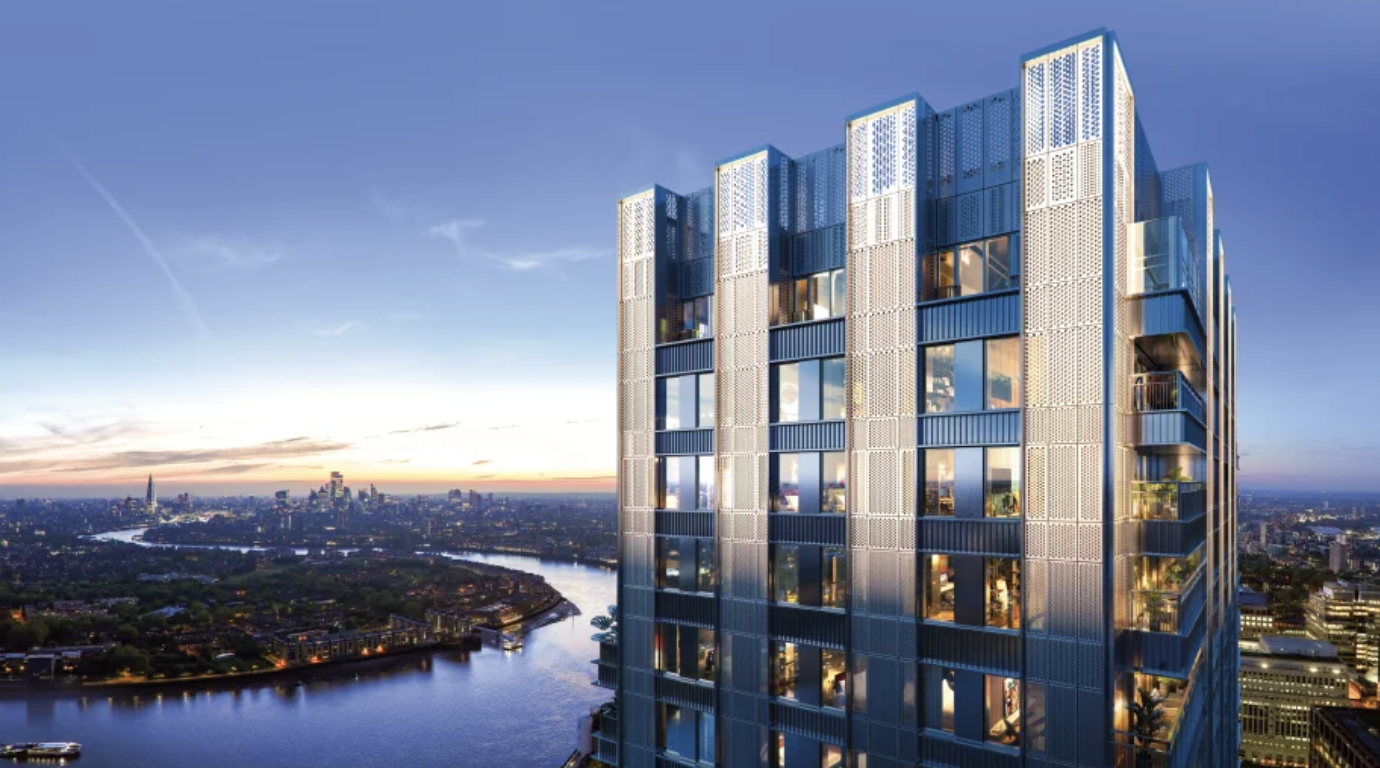
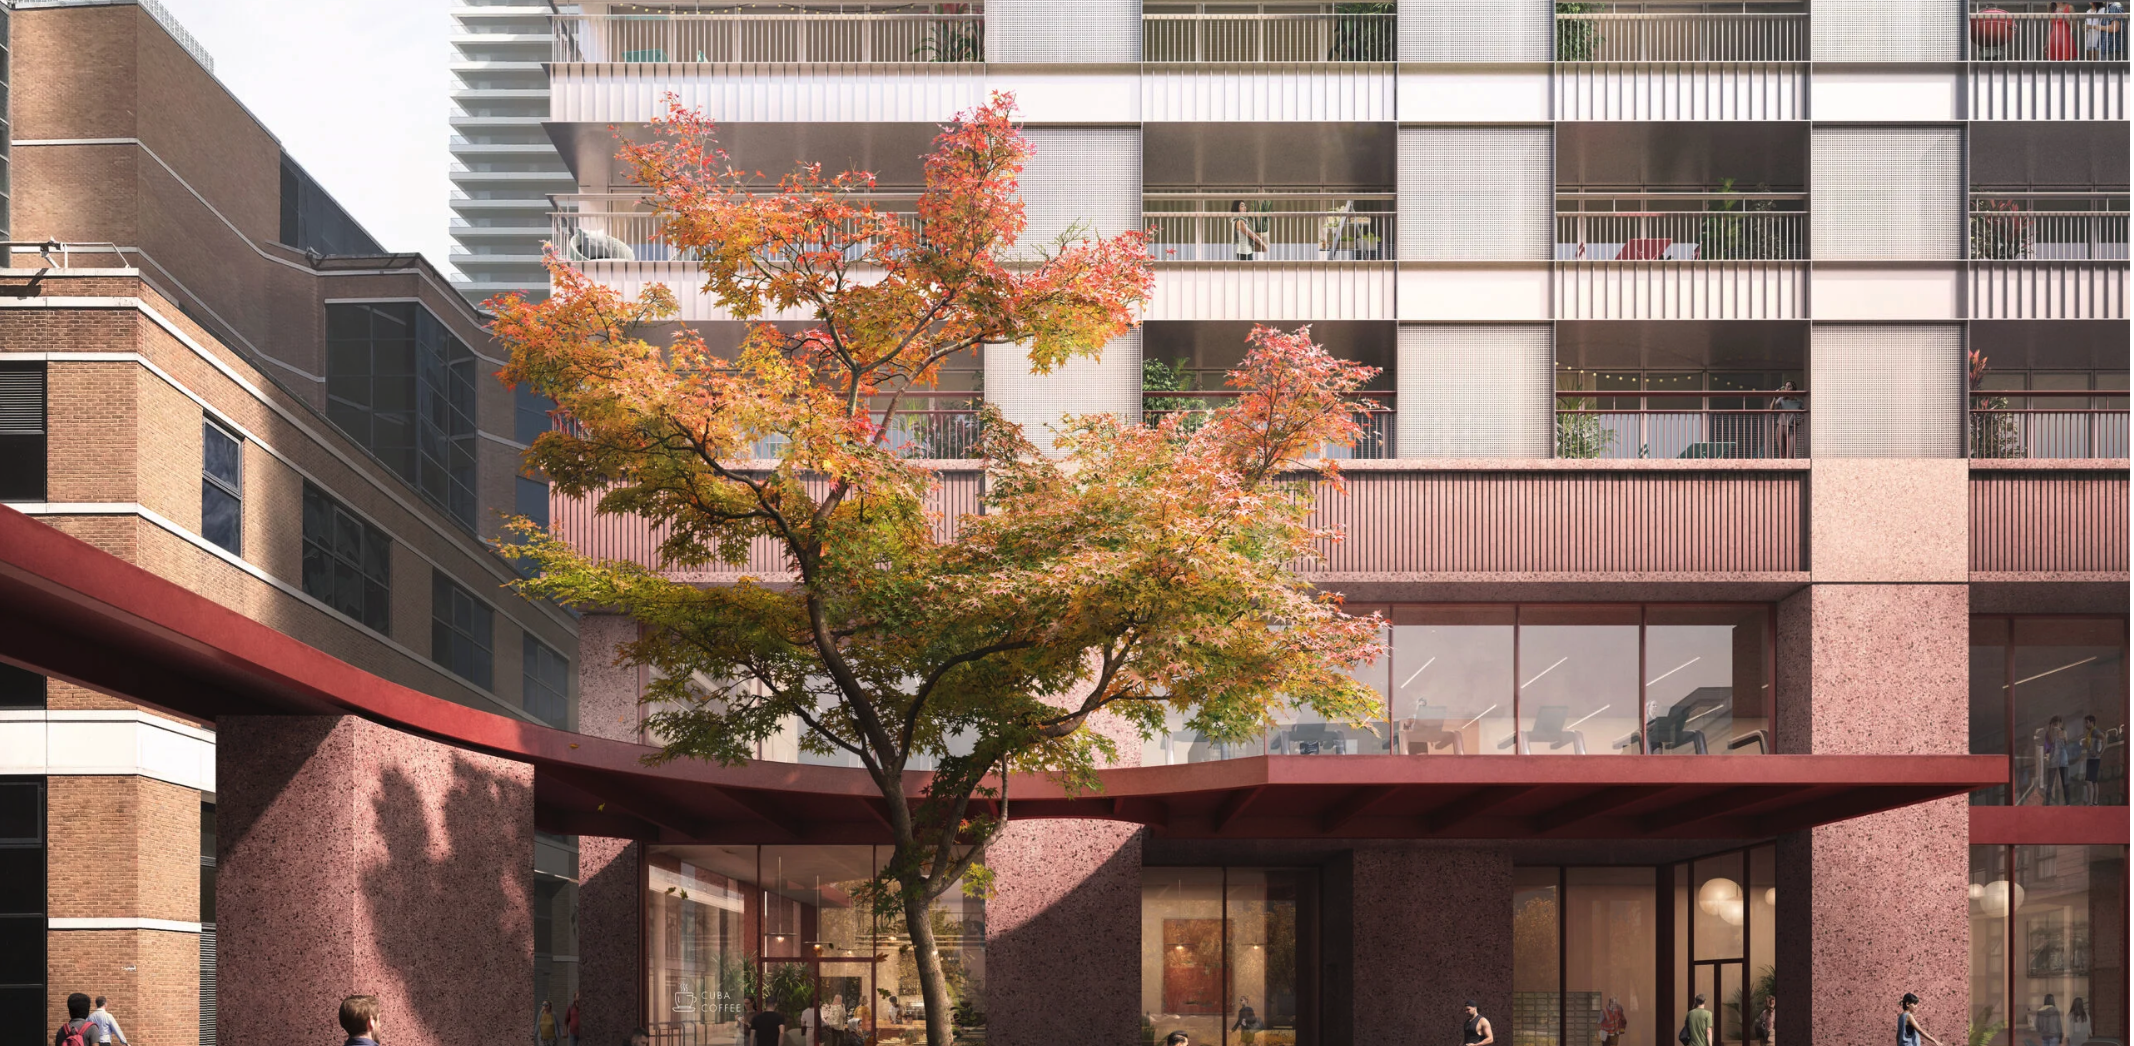
The project comprises around 400 quality private and affordable homes, an indoor / outdoor gym at level 32, communal spaces for residents at ground, first and second floor levels, and a park side restaurant / cafe.
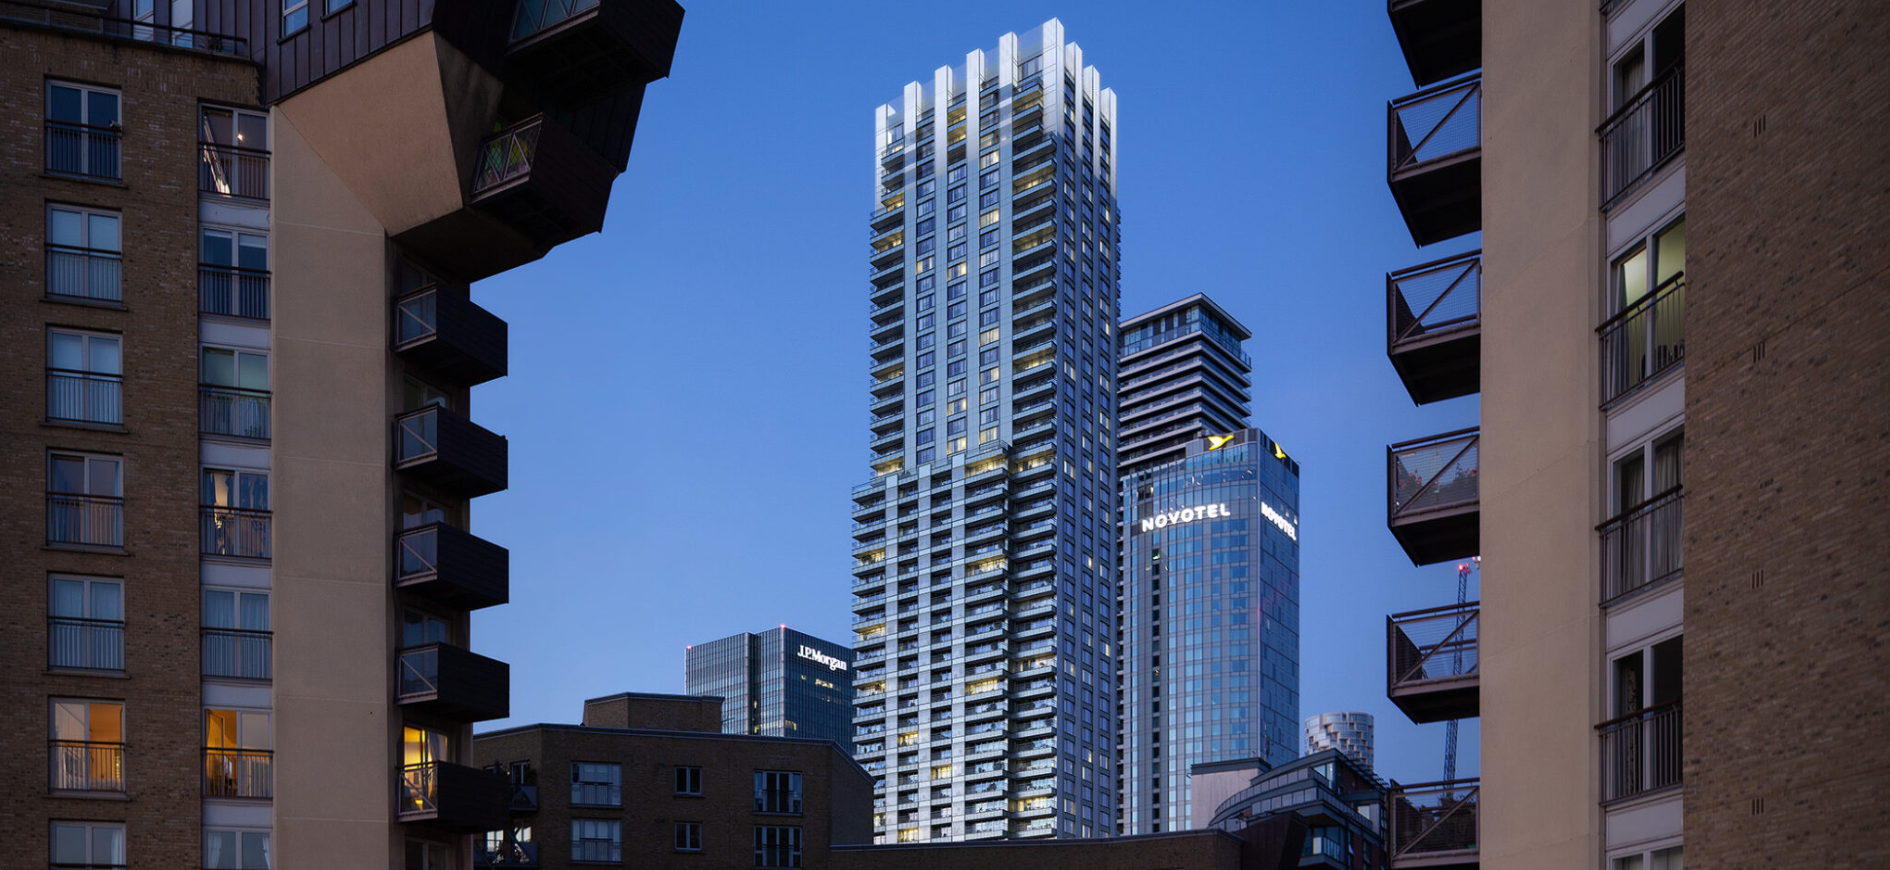
© Penta
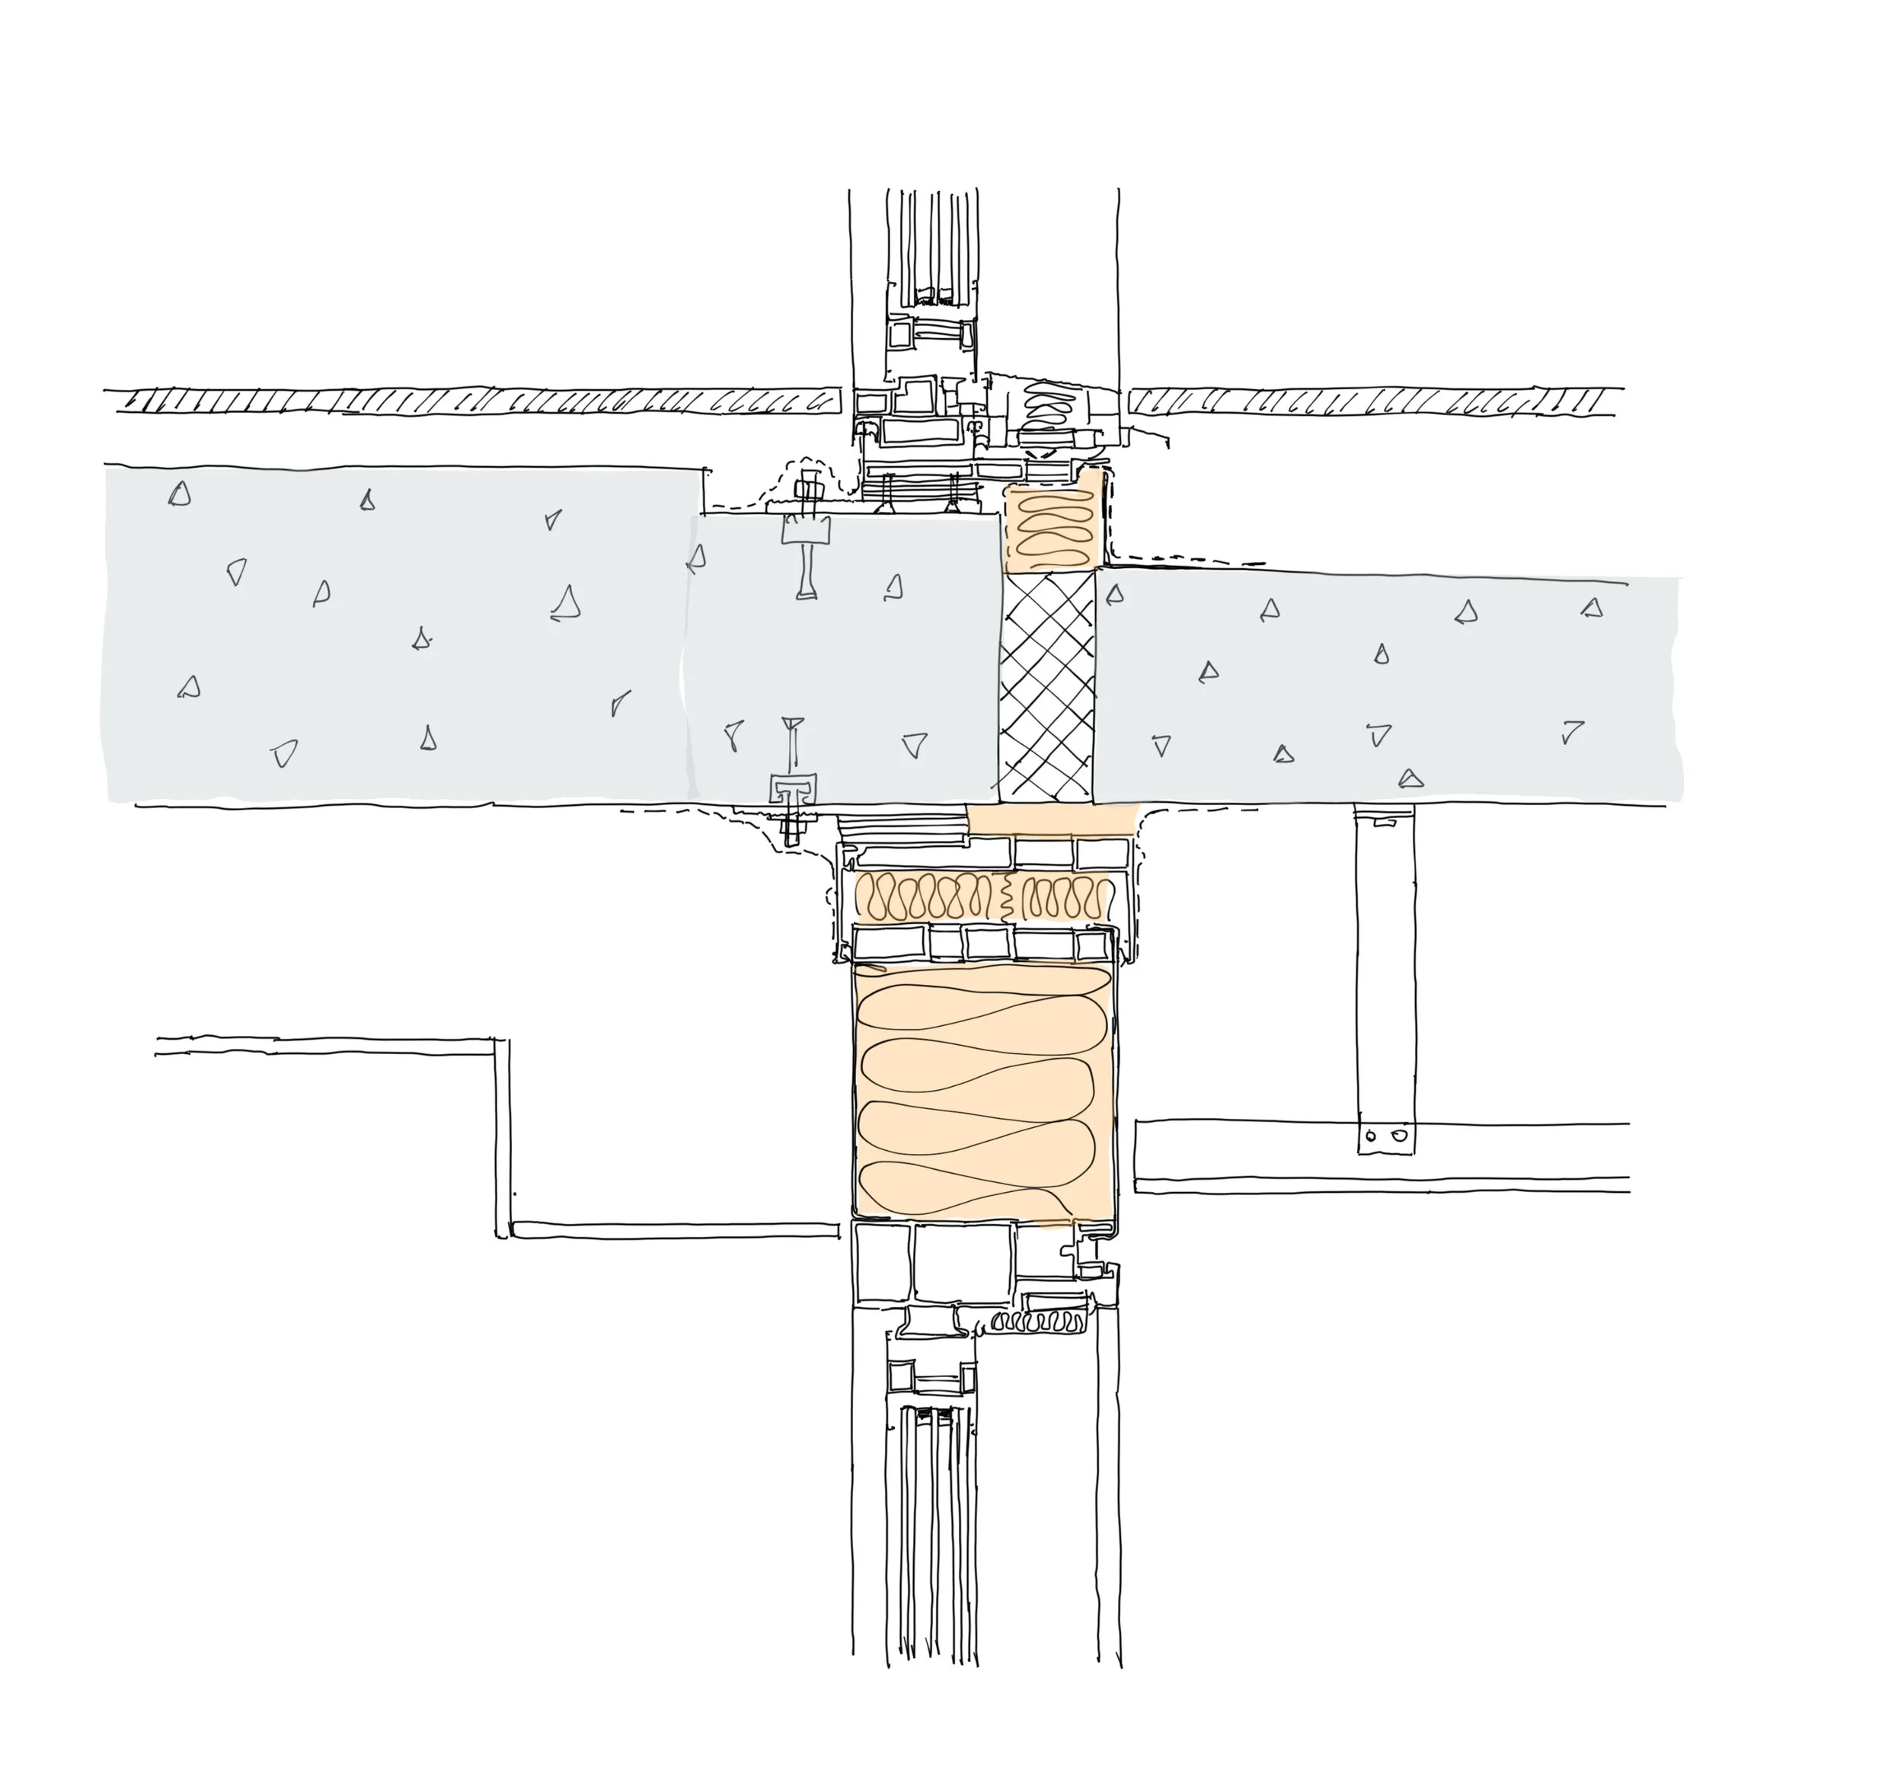
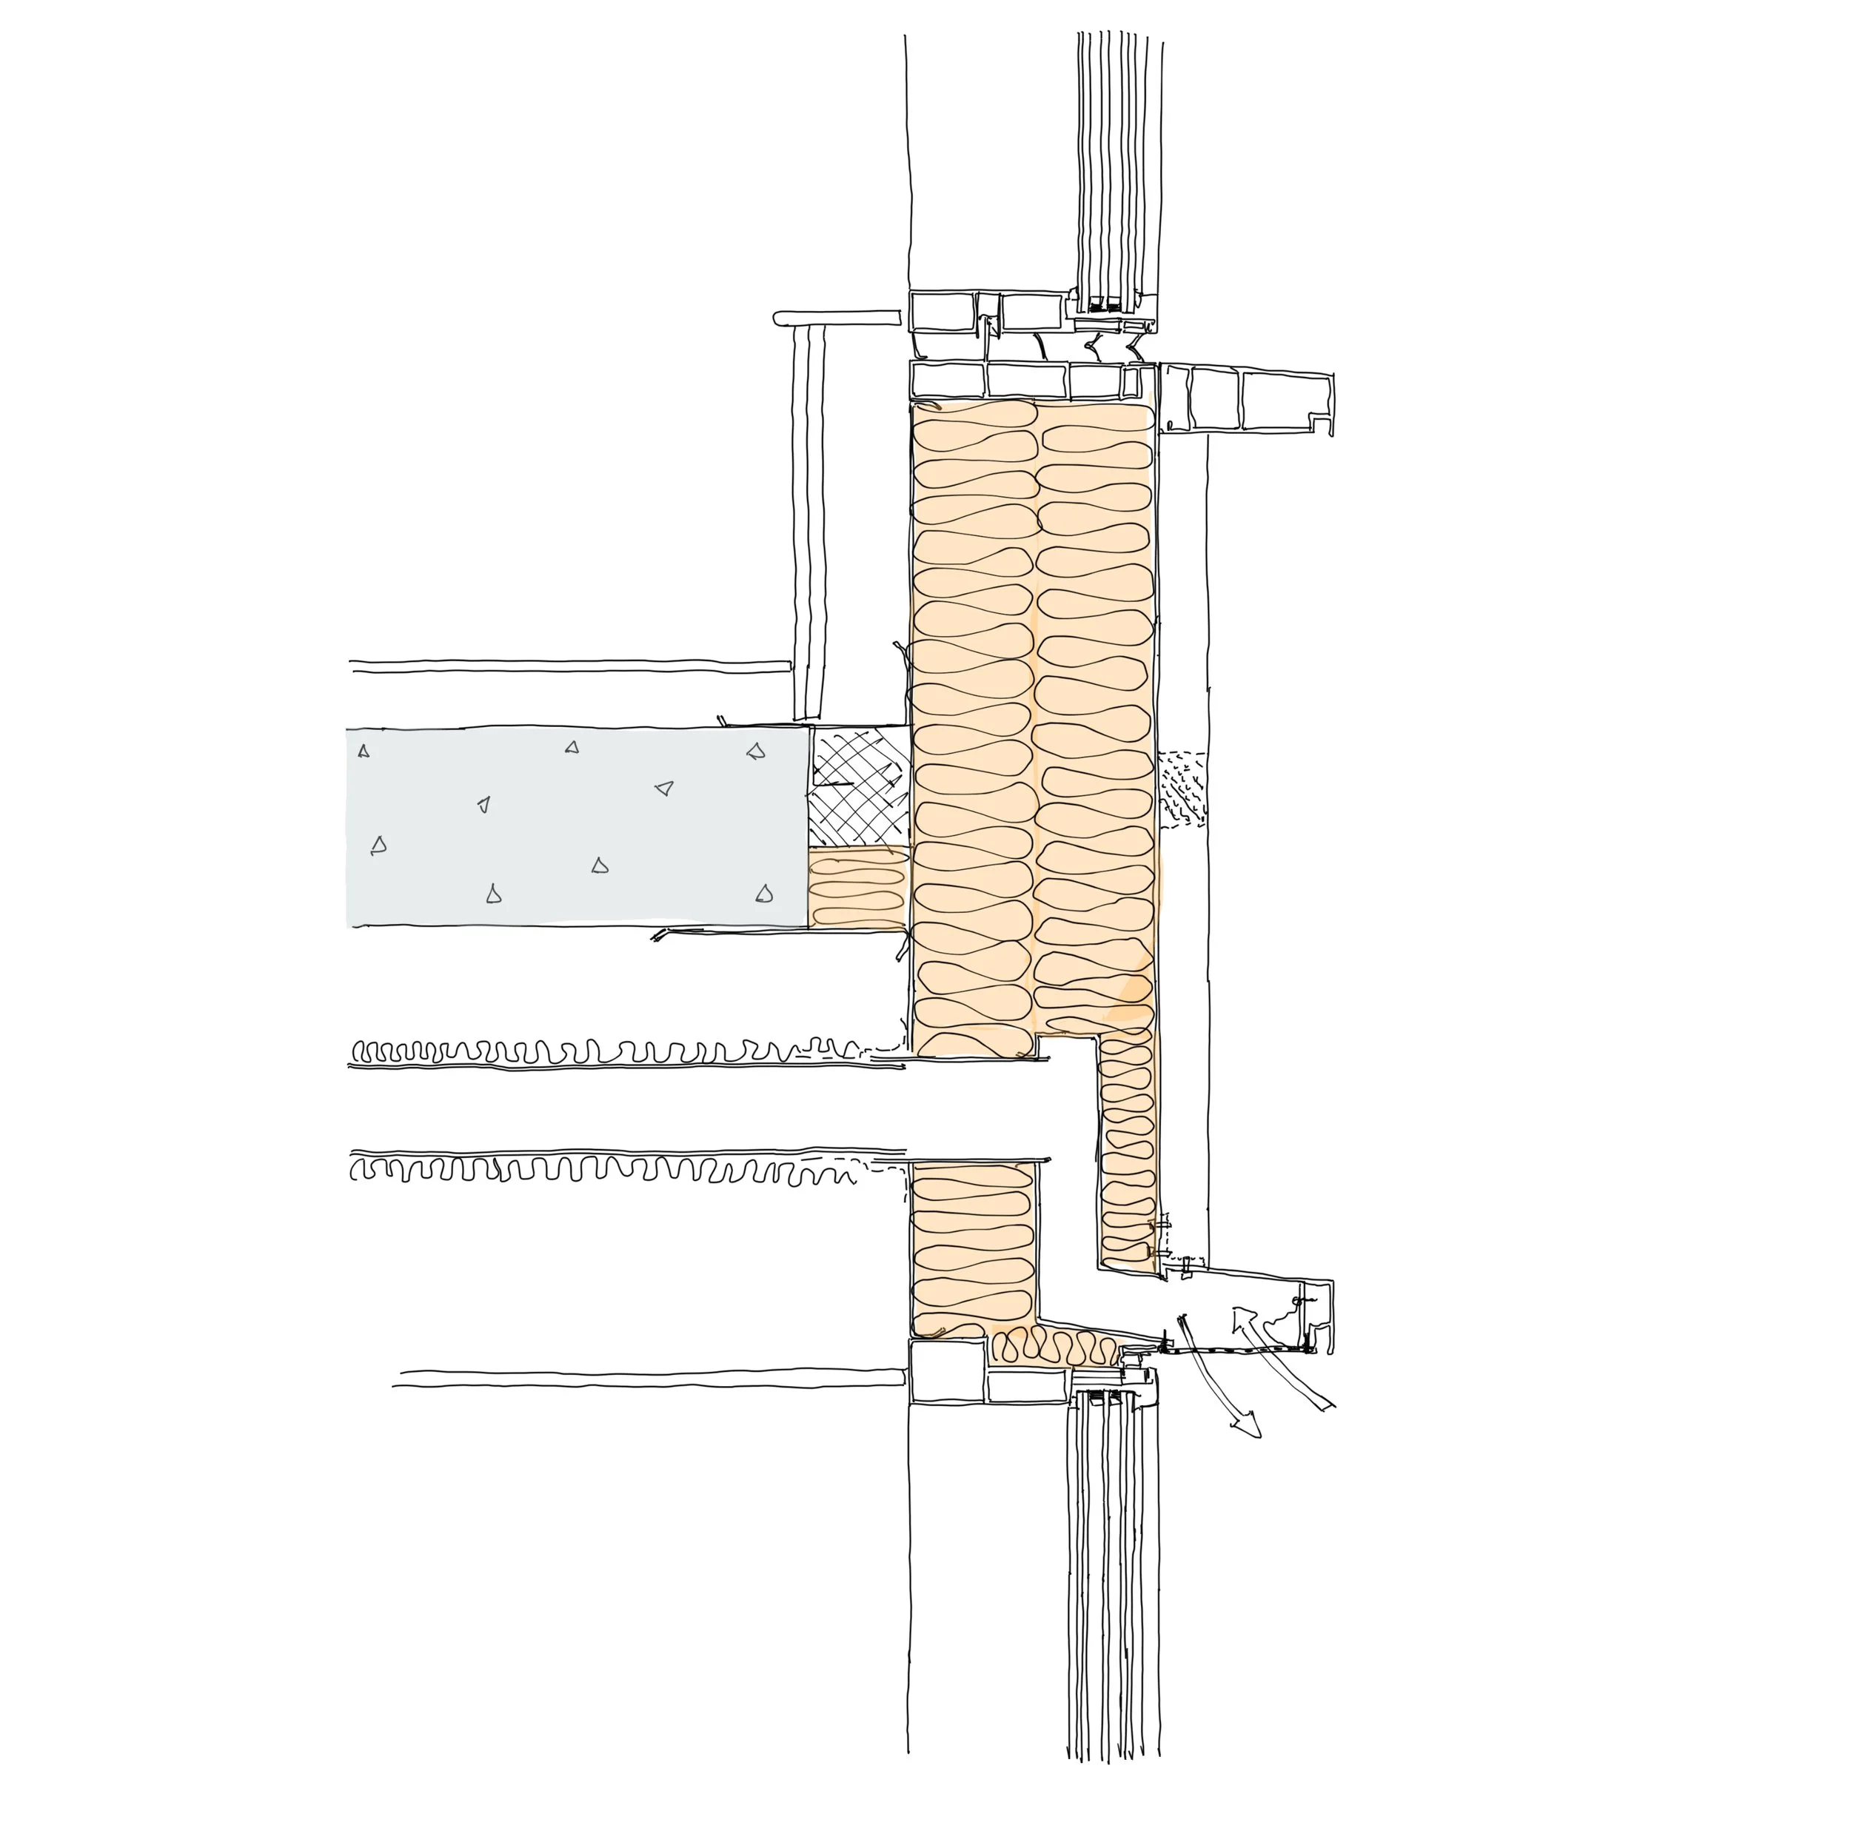
BDA have been involved from the early design stage. The façade at the upper levels is unitised curtain walling with high-performance triple glazing. At ground floor, the façade is concrete precast panels and stick curtain-walling with high-performance double glazing.